Get Ready to Fall in Love with this Stunning 3 Bedroom, 3 Full Bath Home in Legacy Oaks, One of the Most Popular 55+ Active Adult Communities in Bucks County. Immaculate and Tasteful from Top to Bottom You can Truly Move Right in. With it’s Aesthetically Pleasing Exterior You will Admire the Professionally Landscaping Right Away and Look Forward to the Great Two Car Attached Garage with Inside Access. As Soon as You Step through the Front Door You are Greeted by a Two Story Foyer with Coat Closet and Warm Hardwood Floors that Traverse Most of the Main Living Level. Nine Foot Ceilings Throughout and an Abundance of Windows Provides an Open and Airy Feeling with Plenty of Natural Sunlight. The Living Room and Dining Room Boast Upgraded Crown Molding Providing a Regal Finishing Touch. The Family Room Features a Soaring Vaulted Ceiling Fan with Plenty of Windows, Neutral Berber Carpet and Recessed Lighting. The Heart of the Home is the Absolutely Beautiful Kitchen with a Breakfast Bar Overlooking the Family Room. The Striking Grey Cabinetry, some with Glass Panels, Coordinates Perfectly with the Quartz Countertops and Subway Tile Backsplash. The Stainless Steel Appliance Package includes a Smooth Top Range, Dishwasher, B/I Microwave, Double Sink and 3 Year Old Refrigerator. An Upgraded Laminate Vinyl Plank Floor, Pantry and Ceiling Fan are also Included Making this Room a Joy for either a Casual or Gourmet Cook! The Adjacent Morning/Breakfast Room is Ideal for Relaxing with it’s Sunny Bay Window with Deep Sill. There are also Sliders to the Attractive 18 X 12 Paver Patio with an Abundance of Hardscaping and a Retractable Awning. Two Bedrooms are Conveniently Located on the Main Level. The Owner’s Suite is Just what you were Hoping for with it’s Array of Windows, Upgraded Lit Ceiling Fan and not One but Two Walk in Closets. A Full Private Bath is Present with a Newer Floor, Shower with Seat, Sink with Double Vanity and Granite Top and Linen Closet. The Second BR Offers a Double Closet, Neutral Carpet, Lit Ceiling Fan and Recessed Lighting. A Pretty Hall Bath has a Tile Floor, Walk in Shower with Upgraded Tile Border and New Vanity. A Great Laundry Room with Tile Floor, Washer, Dryer, Utility Sink, HWH, Shelving and Cabinetry Exits to the Two Car Garage and Finishes off the Main Living Space. As a Bonus You will also have a Loft That Overlooks the Family Room. There is a Third Bedroom for Overnight Guests with a Double Closet and Under Eave Storage, Another Full Bath with Tile Floor, Tub Shower Combination and an Additional Room that the Current Owners use for an Office. Now that you have Found your Perfect Match Let’s Talk about the Icing on the Cake….the Amazing Community. There is so much to do and Something for Everyone. A Lovely Clubhouse with Library, plus Billiard, Exercise, Card and Social Rooms Offers Indoor Activities and Outside you will Enjoy Pickle Ball, Tennis, Shuffleboard and Bocce Courts along with A Refreshing Pool and 2 Miles of Walking Trails. It is Definitely like having your own Private Country Club without the Tremendous Expense. Add in the Ideal Location minutes to the Shops at Valley Square and Downtown Doylestown and get ready for Countless Dining Options, Specialty Grocery Stores and Just About any High End Shop you can Imagine. This Extraordinary Home is Priced Right and Won’t Last.
Sold for $615,000
$615,000
643 N Settlers Cir, Warrington, PA 18976
3beds
2,108sqft
Single Family Residence
Built in 2001
6,000 Square Feet Lot
$692,500 Zestimate®
$292/sqft
$3,274 Estimated rent
Home value
$692,500
$658,000 - $727,000
$3,274/mo
Zestimate® history
Owner options
List your home for rent
$3,274/mo
Rent Zestimate®
Find your next renter with Zillow Rental Manager. Plus, with online applications, you can quickly screen prospective tenants – for free.
$3,274/mo
Rent Zestimate®
Refinance and save
$3,435/mo
Est. payment
Refinancing to a lower rate could help reduce your monthly payments and save thousands over the life of the loan.
$3,435/mo
Est. payment
Explore your selling options
Work with a Zillow partner agent
Leverage their expertise and Zillow's premium Showcase listings to get your home seen by more buyers.
Get startedList with your own agent
Get your home in front of millions of buyers by listing it on Zillow.
Learn how to do itSell it yourself
Take full control of how buyers see your home on Zillow by listing For Sale by Owner (FSBO).
List your homeWhat's special
Social roomsIndoor activitiesLinen closetDouble vanityDouble closetRetractable awningGranite top
Zillow last checked:
Listing updated:
Listed by:
Rob Della Franzia 215-343-8100,
New Horizons Real Estate, Inc.
Bought with:
Lisa Fazio, RS284181
Compass RE
Source: Bright MLS,MLS#: PABU2062602
Facts & features
Interior
Bedrooms & bathrooms
- Bedrooms: 3
- Bathrooms: 3
- Full bathrooms: 3
- Main level bathrooms: 2
- Main level bedrooms: 2
Rooms
- Room types: Living Room, Dining Room, Primary Bedroom, Bedroom 2, Bedroom 3, Kitchen, Family Room, Foyer, Breakfast Room, Laundry, Loft, Attic, Primary Bathroom, Full Bath
Basement
- Area: 0
Heating
- Forced Air, Natural Gas
Cooling
- Central Air, Electric
Appliances
- Included: Built-In Range, Self Cleaning Oven, Dishwasher, Disposal, Dryer, Microwave, Oven/Range - Electric, Refrigerator, Washer, Gas Water Heater
- Laundry: Main Level, Washer In Unit, Dryer In Unit, Laundry Room
Features
- Primary Bath(s), Ceiling Fan(s), Bathroom - Stall Shower, Crown Molding, Entry Level Bedroom, Family Room Off Kitchen, Formal/Separate Dining Room, Pantry, Recessed Lighting, Walk-In Closet(s), Bathroom - Tub Shower, Upgraded Countertops
- Flooring: Carpet, Wood
- Has basement: No
- Has fireplace: No
Interior area
- Total structure area: 2,108
- Total interior livable area: 2,108 sqft
- Finished area above ground: 2,108
- Finished area below ground: 0
Property
Parking
- Total spaces: 4
- Parking features: Inside Entrance, Garage Door Opener, Driveway, Attached
- Attached garage spaces: 2
- Uncovered spaces: 2
Accessibility
- Accessibility features: None
Features
- Levels: Two
- Stories: 2
- Patio & porch: Patio
- Exterior features: Sidewalks, Tennis Court(s)
- Pool features: Community
Lot
- Size: 6,000 Square Feet
Details
- Additional structures: Above Grade, Below Grade
- Parcel number: 50047015
- Zoning: RA
- Special conditions: Standard
Construction
Type & style
- Home type: SingleFamily
- Architectural style: Traditional
- Property subtype: Single Family Residence
Materials
- Frame, Stone, Vinyl Siding
- Foundation: Slab
- Roof: Shingle
Condition
- Excellent
- New construction: No
- Year built: 2001
Utilities & green energy
- Electric: 200+ Amp Service
- Sewer: Public Sewer
- Water: Public
- Utilities for property: Sewer Available, Water Available, Cable Available, Electricity Available, Natural Gas Available, Phone Available
Community & HOA
Community
- Senior community: Yes
- Subdivision: Legacy Oaks
HOA
- Has HOA: Yes
- Amenities included: Pool, Tennis Court(s), Clubhouse
- Services included: Pool(s), Common Area Maintenance, Maintenance Grounds, Snow Removal, Trash
- HOA fee: $246 monthly
- HOA name: LEGACY OAKS AT WARRINGTON
Location
- Region: Warrington
- Municipality: WARRINGTON TWP
Financial & listing details
- Price per square foot: $292/sqft
- Tax assessed value: $40,200
- Annual tax amount: $7,012
- Date on market: 12/29/2023
- Listing agreement: Exclusive Right To Sell
- Ownership: Fee Simple
Price history
| Date | Event | Price |
|---|---|---|
| 3/11/2024 | Sold | $615,000+2.5%$292/sqft |
Source:  Bright MLS #PABU2062602 Report a problem Bright MLS #PABU2062602 Report a problem | ||
| 1/2/2024 | Pending sale | $599,900$285/sqft |
Source: Bright MLS #PABU2062602 Report a problem | ||
| 12/29/2023 | Listed for sale | $599,900+76.4%$285/sqft |
Source: Bright MLS #PABU2062602 Report a problem | ||
| 5/10/2013 | Sold | $340,000-2.8%$161/sqft |
Source: Public Record Report a problem | ||
| 2/20/2013 | Listed for sale | $349,900+36.7%$166/sqft |
Source: Doylestown Regional Realty #6172450 Report a problem | ||
| 8/13/2001 | Sold | $255,998$121/sqft |
Source: Public Record Report a problem | ||
Public tax history
| Year | Property taxes | Tax assessment |
|---|---|---|
| 2025 | $7,701 | $40,200 |
| 2024 | $7,701 +12.1% | $40,200 |
| 2023 | $6,871 +2% | $40,200 |
| 2022 | $6,735 +1.1% | $40,200 |
| 2021 | $6,660 | $40,200 |
| 2020 | $6,660 +1.7% | $40,200 |
| 2018 | $6,546 +1.7% | $40,200 |
| 2017 | $6,438 +3% | $40,200 |
| 2016 | $6,248 | $40,200 |
| 2015 | -- | $40,200 |
| 2014 | -- | $40,200 |
| 2013 | -- | $40,200 |
| 2012 | -- | $40,200 |
| 2011 | -- | $40,200 |
| 2010 | -- | $40,200 |
| 2009 | -- | $40,200 |
| 2008 | -- | $40,200 |
| 2007 | -- | $40,200 |
| 2006 | -- | $40,200 |
| 2005 | -- | $40,200 +300% |
| 2004 | -- | $10,050 |
| 2003 | -- | $10,050 |
| 2002 | -- | $10,050 +602.8% |
| 2000 | -- | $1,430 |
Find assessor info on the county website
Neighborhood: 18976
Nearby homes
- $609,9002 bd2 ba1.7k sqft641 N Settlers Cir, Warrington, PA 18976Off Market
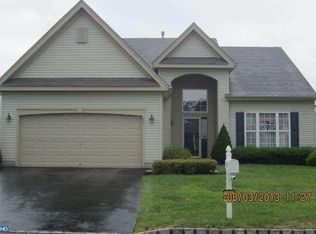
- $597,5002 bd2 ba1.7k sqft645 N Settlers Cir, Warrington, PA 18976Off Market
- $615,9002 bd2 ba1.5k sqft639 N Settlers Cir, Warrington, PA 18976Off Market

- $657,7003 bd3 ba2.2k sqft756 S Settlers Cir, Warrington, PA 18976Off Market
- $662,7002 bd2 ba1.8k sqft647 N Settlers Cir, Warrington, PA 18976Off Market
- $716,1003 bd2 ba2.3k sqft758 S Settlers Cir, Warrington, PA 18976Off Market
- $668,4002 bd2 ba1.8k sqft754 S Settlers Cir, Warrington, PA 18976Off Market
- $658,6003 bd2 ba2.3k sqft642 N Settlers Cir, Warrington, PA 18976Off Market
Nearby schools
GreatSchools rating
- 10/10Mill Creek Elementary SchoolGrades: K-6Distance: 0.9 mi
- 10/10Unami Middle SchoolGrades: 7-9Distance: 2.6 mi
- 10/10Central Bucks High School-SouthGrades: 10-12Distance: 0.6 mi
Schools provided by the listing agent
- High: Central Bucks High School South
- District: Central Bucks
Source: Bright MLS. This data may not be complete. We recommend contacting the local school district to confirm school assignments for this home.
Get a cash offer in 3 minutes
Find out how much your home could sell for in as little as 3 minutes with a no-obligation cash offer.
Estimated market value
$692,500
Get a cash offer in 3 minutes
Find out how much your home could sell for in as little as 3 minutes with a no-obligation cash offer.
Estimated market value
$692,500
- Pennsylvania
- Bucks County
- Warrington
- 18976
- 643 N Settlers Cir
Nearby cities
Nearby zip codes
Other Warrington Topics
