Skip main navigation
Active contingent
  • Price cut: $23K (6/13)
    $775,000

    643 N Shore Dr, Charleston, SC 29412

    3beds
    1,835sqft
    : 
    Loading
    Get pre-qualified
    Single Family Residence
    Built in 1977
    0.5 Acres Lot
    $754,100 Zestimate®
    $422/sqft
    $-- HOA

    What's special

    Well-maintained homeExpansive corner lotWaterfront charmer
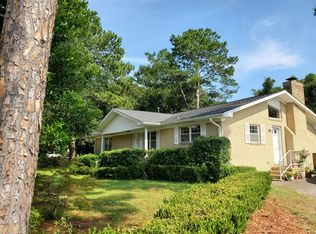
    Situated on an expansive corner lot, this 1970s waterfront charmer offers panoramic marsh & waterway views. Just 3 minutes from Downtown Charleston, experience the convenience of established Lawton Bluff's proximity to hospitals, historic sites, shopping, dining, beaches & James Island County Park with Splash Zone waterpark, campground, dog park, playgrounds, splash pads, walking trails & more! Soak in views of the Ravenel Bridge from your own back porch! Enjoy the dolphins, sea birds & other coastal wildlife without leaving home! The well-maintained home has only had one owner. Whether remodeling to your preferences or planning to build your custom dream home, this property boasts location, location, LOCATION! With NO HOA, bring your boat, RV & toys & enjoy FREEDOM! James Island's coastal lifestyle is calling! The enclosed lower level of the home has a fireplace & insulation...the possibilities are endless!
    83 days
    |
    1,833
    |
    61
    |

    Zillow last checked:

    Listing updated:

    Listed by:

    RE/MAX Seaside

    Source: CTMLS,MLS#: 26011827MLS Logo

      Facts & features

      Interior

      Bedrooms & bathrooms
      • Bedrooms: 3
      • Bathrooms: 2
      • Full bathrooms: 2
      Rooms
      • Room types: Dining Room, Utility Room, Eat-In-Kitchen, Formal Living, Foyer, Laundry, Pantry, Separate Dining, Utility
      Heating
      • Forced Air
      Cooling
      • Central Air
      Appliances
      • Laundry: Laundry Room
      Features
      • Eat-in Kitchen, Formal Living, Entrance Foyer, Pantry
      • Flooring: Carpet, Wood
      • Has basement: Yes
      • Number of fireplaces: 2
      • Fireplace features: Two
      Interior area
      • Total structure area: 1,835
      • Total interior livable area: 1,835 sqft

      Property

      Parking
      • Total spaces: 2
      • Parking features: Garage, Attached, Off Street
      • Attached garage spaces: 2
      Features
      • Levels: One
      • Stories: 1
      • Entry location: Ground Level
      • Patio & porch: Front Porch
      • On waterfront: Yes
      • Waterfront features: Marshfront, Tidal Creek, Waterfront
      Lot
      • Size: 0.5 Acres
      • Features: .5 - 1 Acre, Level, Wetlands, Wooded
      Details
      • Additional structures: Storage, Workshop
      • Parcel number: 4260700169

      Construction

      Type & style
      • Home type: SingleFamily
      • Architectural style: Traditional
      • Property subtype: Single Family Residence
      Materials
      • Foundation: Slab
      Condition
      • New construction: No
      • Year built: 1977

      Utilities & green energy

      • Sewer: Septic Tank
      • Water: Public
      • Utilities for property: Charleston Water Service, Dominion Energy, James IS PSD

      Community & HOA

      Community
      • Subdivision: Lawton Bluff
      Location
      • Region: Charleston

      Financial & listing details

      • Price per square foot: $422/sqft
      • Tax assessed value: $644,500
      • Annual tax amount: $1,632
      • Date on market: 4/24/2026
      • Listing terms: Any

        Estimated market value

        $754,100

        $716,000 - $792,000

        $3,790/mo

        Price history

        DateEventPrice
        6/13/2026Price change$775,000-2.9%$422/sqft
        Source: CTMLS #26011827 Report a problem
        6/4/2026Price change$798,000-0.1%$435/sqft
        Source: CTMLS #26011827 Report a problem
        4/24/2026Listed for sale$799,000-0.1%$435/sqft
        Source: CTMLS #26011827 Report a problem
        3/24/2026Listing removed$799,900$436/sqft
        Source: CTMLS #25026244 Report a problem
        1/29/2026Price change$799,900-1.2%$436/sqft
        Source: CTMLS #25026244 Report a problem
        12/1/2025Price change$810,000-1.8%$441/sqft
        Source: CTMLS #25026244 Report a problem
        11/4/2025Price change$825,000-1.7%$450/sqft
        Source: CTMLS #25026244 Report a problem
        10/22/2025Price change$839,000-1.3%$457/sqft
        Source: CTMLS #25026244 Report a problem
        9/26/2025Listed for sale$850,000$463/sqft
        Source: CTMLS #25026244 Report a problem

        Public tax history

        YearProperty taxesTax assessment
        2025$1,632 +22%$14,670 +36.5%
        2024$1,338 +5.5%$10,750
        2023$1,268 +4.9%$10,750
        2022$1,209 -6.4%$10,750
        2021$1,293 -1.1%$10,750
        2020$1,307 $10,750 +18.3%
        2019$1,307 $9,090 -18%
        2017$1,307 +5.6%$11,090
        2016$1,237 +4.2%$11,090
        2015$1,187 -3.5%$11,090
        2014$1,230 --
        2011$1,230 +18.4%--
        2010$1,038 -2.4%$9,600
        2009$1,063 +11.9%$9,600
        2008$950 -24.6%$9,600
        2006$1,260 -24.4%$9,600 -17.5%
        2005$1,668 +38.6%$11,640 +44.1%
        2004$1,203 +1%$8,080
        2003$1,191 +3.6%$8,080
        2002$1,150 +60.6%$8,080 +42.3%
        2000$716 $5,680
        Find assessor info on the county website

        Monthly payment

        Est. payment

        Payment breakdown

        Explore the cost of this home by adjusting the details. Changes won't be saved.
        All calculations are estimates and provided by Zillow, Inc. for informational purposes only. Actual amounts may vary.
        HOA fees may include property taxes on listings classified as Co-Ops. Contact the listing agent and/or owner for fee details.
        Mortgage interest rates are dependent on a number of factors, including credit score, down payment, and repayment length. Interest rate data provided by Zillow Group Marketplace, Inc. as of 1/1/1970 from various mortgage lenders with which we have lead or other similar arrangements; the Estimated Payment is an average of those rates.
        See how much you could borrow to make a competitive offer.

        Climate risks

        Neighborhood: 29412

        Getting around

        12 / 100
        Car-Dependent
        0 / 100
        No Nearby Transit
        33 / 100
        Somewhat Bikeable

        Nearby schools

        GreatSchools rating
        Schools provided by the listing agent
        • Elementary: Harbor View
        • Middle: Camp Road
        • High: James Island Charter

        Source: CTMLS. This data may not be complete. We recommend contacting the local school district to confirm school assignments for this home.

        A local agent can set up tours, give advice and negotiate with sellers.

        Browse local experts

        Similar homes