Skip main navigation
Off market
  • $1,153,900

    643 N Tazewell St, Arlington, VA 22203

    3beds
    2,087sqft
    SingleFamily
    Built in 1988
    919 Square Feet Lot
    $1,153,900 Zestimate®
    $553/sqft
    $5,247 Estimated rent

    Home value

    $1,153,900

    $1.10M - $1.22M

    $5,247/mo

    Zestimate® history
    Loading
    Loading...

    Owner options

    List your home for rent

    $5,247/mo

    Rent Zestimate®

    Find your next renter with Zillow Rental Manager. Plus, with online applications, you can quickly screen prospective tenants – for free.

    Learn more

    $5,247/mo

    Rent Zestimate®

    Refinance and save

    $7,552/mo

    Est. payment

    Refinancing to a lower rate could help reduce your monthly payments and save thousands over the life of the loan.

    See today's rates

    $7,552/mo

    Est. payment

    Explore your selling options

    Work with a Zillow partner agent

    Leverage their expertise and Zillow's premium Showcase listings to get your home seen by more buyers.

    Get started

    List with your own agent

    Get your home in front of millions of buyers by listing it on Zillow.

    Learn how to do it

    Sell it yourself

    Take full control of how buyers see your home on Zillow by listing For Sale by Owner (FSBO).

    List your home

    What's special

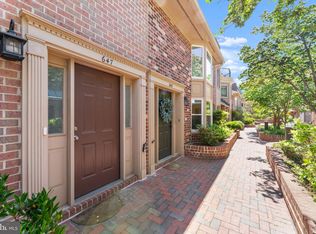
    Dynamic Living in the Heart of Ballston. Urban, yet tucked away with Tranquil Outdoor Spaces. Natural Light-Filled Four Level Brick Townhome with Flexible Living areas. Five Minute Walk to Metro, Mall, Target, Dining, Night Life, Farmer's Market, Theater, Grocery Store, etc. Dramatic Architecture and Design offers opportunities galore. Two-story open foyer; Soaring Cathedral Ceiling and double Bay Wndows in the large, eat-in kitchen, (Custom Designed and Renovated with Stainless Steel appliances and Breakfast Bar seating (2015)). A Cozy Wood Burning Fireplace is a focal point in the Dining/Living Room with warm Hardwood Floors on entire main level. French doors in living room open to warm and earthy multi-season living Screened-In Porch (with electricity, brick and beadboard style finishes ). A few stairs down from the porch is a tree-covered Fully Fenced-in Brick Patio. Exit patio to wide, lighted, tree-lined Community Promenade. Two garage parking spaces (one assigned) on lower level, plus zoned street and guest parking makes entertaining a breeze. The lower level space makes a great place for an additional bedroom, office, or media room, with newly added half bath (2020). The first upper level off main floor offers Washer/Dryer, a loft-style room boasting a full Wall of Closets, which connects to a Jack and Jill Bathroom shared by another bedroom with a large Walk-in Closet. By the time you make it to the top-level, you'll be ready relax in an impressive Owner's Primary Bedroom Retreat. This luxurious space contains a dry bar/vanity, large Walk-in Closet, and access to the completely renovated sitting room/office ($35k project - was unusable unfinished sunroom before 2012). The en suite bath has a brand new custom dual sink vanity, commode, and fixtures (2020), plus a large jetted tub and separate shower. Major updates throughout the entire home, including updated bathrooms (new commodes in all, new vanities in 3 baths) (2020), Dual-Zone HVAC systems, Large Water Heater (2019), Carpet (2020) and Freshly Painted throughoutl Plenty of life left in both the copper and shingle roofing (replaced 2012) and skylights have been recently replaced. Check out he pictures and video tour. This is a Very Special Property. It will not disapoint in person! Please follow ALL CDC GUIDELINES (mask, gloves, booties, hand sanitizer) to keep everyone healthy!

    This property is off market, which means it's not currently listed for sale or rent on Zillow. This may be different from what's available on other websites or public sources.

    Facts & features

    Interior

    Bedrooms & bathrooms
    • Bedrooms: 3
    • Bathrooms: 4
    • Full bathrooms: 2
    • 1/2 bathrooms: 2
    Heating
    • Forced air
    Cooling
    • Central
    Appliances
    • Included: Dryer, Microwave, Range / Oven, Refrigerator, Washer
    Features
    • Ceiling Fan(s), Walk-In Closet(s), Dining Area, Eat-in Kitchen, Soaking Tub, Carpet, Open Floorplan, Skylight(s), Wood Floors, Wet/Dry Bar, Wainscotting, Combination Dining/Living, Breakfast Area, Upgraded Countertops, Kitchen - Table Space, Stall Shower
    • Flooring: Hardwood
    • Has fireplace: Yes
    Interior area
    • Total interior livable area: 2,087 sqft
    • Finished area below ground: 232

    Property

    Parking
    • Total spaces: 2
    • Parking features: Garage - Attached
    Features
    • Exterior features: Brick
    Lot
    • Size: 919 Square Feet
    Details
    • Parcel number: 13018033
    • Special conditions: Standard

    Construction

    Type & style
    • Home type: SingleFamily
    • Architectural style: Colonial
    Materials
    • Roof: Composition
    Condition
    • Year built: 1988

    Utilities & green energy

    • Utilities for property: Fiber Optic

    Community & HOA

    HOA
    • Has HOA: Yes
    • HOA fee: $243 monthly
    Location
    • Region: Arlington

    Financial & listing details

    • Price per square foot: $553/sqft
    • Tax assessed value: $1,021,700
    • Annual tax amount: $10,554

    Price history

    DateEventPrice
    11/4/2020Sold$925,000+1.1%$443/sqft
    Source: Public Record Report a problem
    9/29/2020Pending sale$915,000$438/sqft
    Source: KW Metro Center #VAAR169854 Report a problem
    9/25/2020Listed for sale$915,000+45.5%$438/sqft
    Source: KW Metro Center #VAAR169854 Report a problem
    11/12/2009Sold$629,000-1.7%$301/sqft
    Source: Public Record Report a problem
    10/3/2009Price change$639,750-1.5%$307/sqft
    Source: Long & Foster Real Estate, Inc. #AR7144628 Report a problem
    9/18/2009Price change$649,750-4.3%$311/sqft
    Source: Long & Foster Real Estate, Inc. #AR7144628 Report a problem
    8/29/2009Listed for sale$679,000-3%$325/sqft
    Source: Long & Foster Real Estate, Inc. #AR7144628 Report a problem
    8/23/2005Sold$700,000+42.9%$335/sqft
    Source: Public Record Report a problem
    2/20/2003Sold$490,000$235/sqft
    Source: Public Record Report a problem

    Public tax history

    YearProperty taxesTax assessment
    2025$10,554 +1.7%$1,021,700 +1.7%
    2024$10,373 +5.3%$1,004,200 +5%
    2023$9,853 +3.6%$956,600 +3.6%
    2022$9,512 +5.6%$923,500 +5.6%
    2021$9,010 +10.1%$874,800 +9.7%
    2020$8,185 +3.7%$797,800 +3.7%
    2019$7,895 +4.2%$769,500 +2.2%
    2018$7,575 +1.5%$753,000 +1.5%
    2017$7,462 +3.3%$741,800 +1.8%
    2016$7,223 +4%$728,900 +4.5%
    2015$6,946 -0.4%$697,400 -3.3%
    2014$6,974 +8.9%$721,500 +13.3%
    2013$6,405 +3.6%$636,700
    2012$6,182 +2.9%--
    2011$6,010 --
    2009-- --
    2008-- --
    2007-- --
    2006-- --
    2005-- --
    2004-- --
    2003-- --
    2002-- --
    2001-- $291,400
    Find assessor info on the county website

    Neighborhood: Bluemont

    Nearby schools

    GreatSchools rating
    Schools provided by the listing agent
    • High: WASHINGTON-LIBERTY
    • District: ARLINGTON COUNTY PUBLIC SCHOOLS

    Source: The MLS. This data may not be complete. We recommend contacting the local school district to confirm school assignments for this home.

    Get a cash offer in 3 minutes
    Find out how much your home could sell for in as little as 3 minutes with a no-obligation cash offer.
    Estimated market value
    $1,153,900
    Get a cash offer in 3 minutes
    Find out how much your home could sell for in as little as 3 minutes with a no-obligation cash offer.
    Estimated market value
    $1,153,900