Skip main navigation
Pending
  • $999,000

    643 N Vendome St, Los Angeles, CA 90026

    2beds
    1,133sqft
    : 
    Loading
    Get pre-qualified
    Residential, Single Family Residence
    Built in 1936
    3,044 Square Feet Lot
    $-- Zestimate®
    $882/sqft
    $-- HOA

    What's special

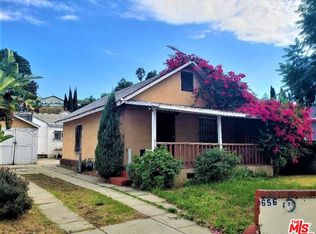
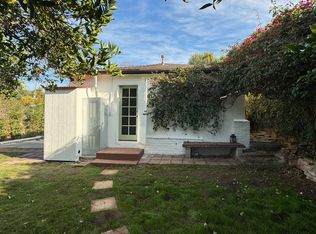
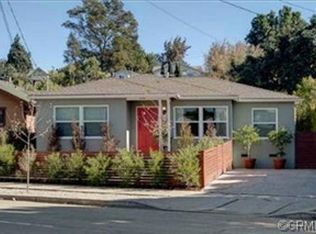
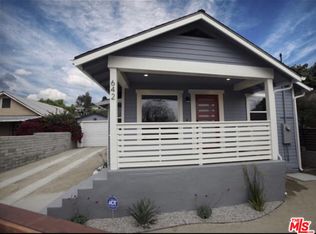
    Nestled in the heart of Silver Lake, this timeless craftsman blends classic character with thoughtful modern updates just moments from the energy of Sunset Boulevard. The home carries a rare and storied past. In 1935, owner Laura D. Misson relocated it from Hollywood to its current setting, imbuing the property with a sense of history that's genuinely hard to find. Original architectural details remain beautifully intact throughout: graceful archways, delicate plaster work, and a charming faux fireplace that anchors the home with warmth. Behind a welcoming front porch, the bungalow unfolds with ease. The spacious living room is flooded with natural light through a generous bay window, while the dining room is made for entertaining, complete with handsome storage benches and a display shelf. The beautifully updated kitchen strikes the perfect balance of style and function, equally suited to quiet weeknight dinners and effortless gatherings. Both bathrooms have been tastefully renovated the primary bath in particular feels like a private retreat, with moody, spa-like finishes: quietly luxurious. The primary bedroom features a spacious walk-in closet with washer/dryer and customizable Container Store closet system. Thoughtful design moments carry throughout: gorgeous Nickey Kehoe lighting and hardware, and original crystal doorknobs that catch the light just so. Outside, mature (and low maintenance!) landscaping creates a serene and private setting with room to relax, dine, or simply breathe. Enjoy the mature lemon and plumeria trees, and more lush greenery. The converted garage is a standout, functioning beautifully as an art studio or work-from-home space, with custom wood carriage doors that swing open to flood the space with light and air. And the lot itself is a genuine rarity: largely flat and fully usable, offering a true backyard experience that's increasingly hard to come by in Silver Lake. Updated systems are the cherry on top: newer central HVAC, newer roof, foundation updates and seismic retrofitting, upgraded plumbing and electrical. Walkability here is exceptional. Start mornings at Cafe Tropical, grab lunch at Botanica, or meet friends for happy hour at L&E or Greekman's. Sunset Junction, Erewhon, and the eclectic mix of boutiques, coffee shops, and dining along Sunset are all just blocks away. With so much beauty to enjoy, this gorgeous home is chic, full of soul, and convenient to everything.
    42 days
    |
    1,813
    |
    194
    |

    Zillow last checked:

    Listing updated:

    Listed by:

    Samira Tapia DRE # 02008942 818-642-9622,

    Compass 323-593-6999,

    Christie McCollum DRE # 01975605 323-605-1633,

    Compass

    Source: CLAW,MLS#: 26843075MLS Logo

      Facts & features

      Interior

      Bedrooms & bathrooms
      • Bedrooms: 2
      • Bathrooms: 2
      • Full bathrooms: 2
      Rooms
      • Room types: Studio, Art Studio, Bonus Room, Breakfast Bar, Converted Garage, Walk-In Closet, Patio Open, Dining Room, Living Room
      Bedroom
      • Features: Walk-In Closet(s)
      • Level: Main,Lower
      Bathroom
      • Features: Linen Closet, Low Flow Toilet(s), Remodeled, Shower Over Tub, Shower Stall, Tile
      Kitchen
      • Features: Remodeled, Open to Family Room, Gourmet Kitchen, Counter Top
      Heating
      • Central
      Cooling
      • Air Conditioning, Central Air
      Appliances
      • Included: Range, Range Hood, Oven, Gas/Electric Range, Gas Cooking Appliances, Dishwasher, Dryer, Range/Oven, Refrigerator, Washer, Water Heater Unit
      • Laundry: In Unit, Inside, Laundry Closet, Laundry - Closet Stacked
      Features
      • Recessed Lighting, Turnkey, Open Floorplan, Breakfast Counter / Bar, Dining Area, Eat-in Kitchen, Kitchen Island
      • Flooring: Other, Wood
      • Doors: French Doors
      • Has fireplace: Yes
      • Fireplace features: Decorative
      Interior area
      • Total structure area: 1,133
      • Total interior livable area: 1,133 sqft

      Property

      Parking
      • Total spaces: 4
      • Parking features: Concrete, Driveway, Gated, Garage Is Detached, Garage - 1 Car, Garage, Private, Driveway Gate
      • Garage spaces: 1
      • Uncovered spaces: 3
      Features
      • Levels: One
      • Stories: 1
      • Entry location: Main Level
      • Patio & porch: Deck, Patio, Porch, Front Porch, Rear Porch
      • Pool features: None
      • Spa features: None
      • Fencing: Block,Wood,Privacy,Fenced Yard,Fenced
      • Has view: Yes
      • View description: None
      • Waterfront features: None
      Lot
      • Size: 3,044 Square Feet
      • Dimensions: 45 x 70
      • Features: Yard, Sidewalks, Front Yard, Back Yard
      Details
      • Additional structures: None
      • Parcel number: 5401022005
      • Zoning: LARD2
      • Special conditions: Standard

      Construction

      Type & style
      • Home type: SingleFamily
      • Architectural style: Craftsman
      • Property subtype: Residential, Single Family Residence
      Materials
      • Foundation: Quake Bracing, Raised
      Condition
      • Updated/Remodeled
      • Year built: 1936

      Community & HOA

      Community
      • Security: Exterior Security Lights, Smoke Detector(s), Carbon Monoxide Detector(s), Security System Owned, Alarm System
      HOA
      • Has HOA: No
      Location
      • Region: Los Angeles

      Financial & listing details

      • Price per square foot: $882/sqft
      • Tax assessed value: $943,806
      • Annual tax amount: $11,323
      • Date on market: 6/5/2026
      • Inclusions: Stove, fridge, dishwasher, washer, dryer, cafe lights, alarm, doorbell camera
      • Exclusions: firepit, potted plants, staging

        Estimated market value

        Not available

        Estimated sales range

        Not available

        $4,713/mo

        Price history

        DateEventPrice
        7/9/2026Pending sale$999,000$882/sqft
        Source: CLAW #26843075 Report a problem
        6/30/2026Contingent$999,000$882/sqft
        Source: CLAW #26843075 Report a problem
        6/5/2026Listed for sale$999,000$882/sqft
        Source: CLAW #26843075 Report a problem
        6/5/2026Listing removed$999,000$882/sqft
        Source: CLAW #26736977 Report a problem
        5/20/2026Listed for sale$999,000$882/sqft
        Source: CLAW #26736977 Report a problem
        5/6/2026Contingent$999,000$882/sqft
        Source: CLAW #26736977 Report a problem
        4/17/2026Listed for sale$999,000+8%$882/sqft
        Source: CLAW #26736977 Report a problem
        12/8/2023Sold$925,300-1.5%$817/sqft
        Source: CRMLS #SR23188831 Report a problem
        11/22/2023Contingent$939,000$829/sqft
        Source: CRMLS #SR23188831 Report a problem
        10/16/2023Listed for sale$939,000$829/sqft
        Source: CRMLS #SR23188831 Report a problem

        Public tax history

        YearProperty taxesTax assessment
        2025$11,323 +1%$943,806 +2%
        2024$11,214 +21.9%$925,300 +24%
        2023$9,196 +5.5%$746,088 +2%
        2022$8,718 +1.2%$731,459 +2%
        2021$8,614 -1%$717,117 +1%
        2020$8,701 $709,765 +2%
        2019$8,701 +4.8%$695,849 +3.3%
        2018$8,302 $673,306 +2%
        2017$8,302 +3.6%$660,105 +19.1%
        2016$8,014 +20.5%$554,326 +1.5%
        2015$6,649 +1428.2%$546,000 +1630.4%
        2014$435 $31,553 +2.5%
        2012-- $30,796 +2%
        2011-- $30,193 +0.8%
        2010-- $29,968 -0.2%
        2009-- $30,040 +2%
        2008-- $29,452 +2%
        2007-- $28,876 +2%
        2006-- $28,311
        2005-- $28,311 +4%
        2004-- $27,213 +1.9%
        2003-- $26,716 +2%
        2002-- $26,193 +4%
        2000-- $25,177
        Find assessor info on the county website

        Monthly payment

        Est. payment

        Payment breakdown

        Explore the cost of this home by adjusting the details. Changes won't be saved.
        All calculations are estimates and provided by Zillow, Inc. for informational purposes only. Actual amounts may vary.
        HOA fees may include property taxes on listings classified as Co-Ops. Contact the listing agent and/or owner for fee details.
        Mortgage interest rates are dependent on a number of factors, including credit score, down payment, and repayment length. Interest rate data provided by Zillow Group Marketplace, Inc. as of 1/1/1970 from various mortgage lenders with which we have lead or other similar arrangements; the Estimated Payment is an average of those rates.
        See how much you could borrow to make a competitive offer.

        Climate risks

        Neighborhood: Silver Lake

        Getting around

        84 / 100
        Very Walkable
        61 / 100
        Good Transit
        39 / 100
        Somewhat Bikeable

        Nearby schools

        GreatSchools rating

        A local agent can set up tours, give advice and negotiate with sellers.

        Browse local experts

        Similar homes

          1. Local buyer's agents are ready to help