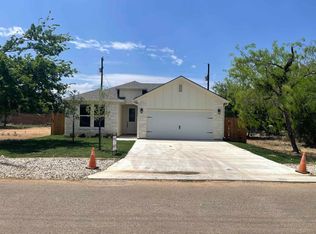
Welcome to contemporary hill country living at its finest!This stunning single-story residence epitomizes modern elegance with its sleek design and upscale vibe. Built just a few years ago, this home boasts modern comfort at every turn. As you step inside, you'll be greeted by the grandeur of 10’ ceilings that create an expansive and airy atmosphere throughout. Natural light floods the space, accentuating the stylish architecture and open flow. The heart of this home is undoubtedly the impressive primary bathroom, a true oasis of tranquility and indulgence. Pamper yourself in the spa-like ambiance, complete with a luxurious soaking tub, a spacious walk-in shower, and dual vanity sinks featuring sleek countertops and contemporary fixtures. Don’t forget the monstrous walk-in closet. This is where relaxation meets opulence. The open-concept layout seamlessly connects the living, dining, and kitchen areas, perfect for both casual living and entertaining guests. The kitchen is a chef's dream, featuring beautiful quartz countertops, ample storage space, and a large center island with seating, ideal for culinary creations and social gatherings. Additional highlights of this remarkable home include a cozy fireplace, stained concrete floors, exposed ceiling beams, custom built-ins, and a private outdoor patio. Ideal for residents and investors alike, don’t miss your chance to own this modern masterpiece. Schedule your showing today!
Sold
Street View
Price Unknown
643 Oak Lane, Cottonwood Shores, TX 78657
3beds
1,700sqft
Single Family Residence, Residential
Built in 2020
4,791 Square Feet Lot
$313,600 Zestimate®
$--/sqft
$1,908 Estimated rent
Home value
$313,600
$298,000 - $329,000
$1,908/mo
Zestimate® history
Owner options
List your home for rent
$1,908/mo
Rent Zestimate®
Find your next renter with Zillow Rental Manager. Plus, with online applications, you can quickly screen prospective tenants – for free.
$1,908/mo
Rent Zestimate®
Refinance and save
Refinancing to a lower rate could help reduce your monthly payments and save thousands over the life of the loan.
Explore your selling options
Work with a Zillow partner agent
Leverage their expertise and Zillow's premium Showcase listings to get your home seen by more buyers.
Get startedList with your own agent
Get your home in front of millions of buyers by listing it on Zillow.
Learn how to do itSell it yourself
Take full control of how buyers see your home on Zillow by listing For Sale by Owner (FSBO).
List your homeWhat's special
Zillow last checked:
Listing updated:
Listed by:
Maranda E McClain 512-592-2329,
HARMONY REALTY GROUP, LLC
Bought with:
Deana Gideon, 0665870
Thrive Realty
Source: HLMLS as distributed by MLS GRID,MLS#: 168901
Facts & features
Interior
Bedrooms & bathrooms
- Bedrooms: 3
- Bathrooms: 2
- Full bathrooms: 2
Rooms
- Room types: Family Room, Kitchen, Laundry, Living Room, Utility Room Inside, Main Level Master Bdrm
Heating
- Central
Cooling
- Central Air
Appliances
- Included: Dishwasher, Disposal, Microwave, Electric Range, Refrigerator, Electric Water Heater
Features
- Pantry, Recessed Lighting, No Steps to Entry, Quartz Countertops
- Flooring: Stained Concrete
- Number of fireplaces: 1
- Fireplace features: One
Interior area
- Total structure area: 1,700
- Total interior livable area: 1,700 sqft
Property
Parking
- Total spaces: 2
- Parking features: 2 Car Attached Garage, Front Entry
- Attached garage spaces: 2
Features
- Levels: One
- Stories: 1
- Patio & porch: Covered
- Fencing: Wood
- Waterfront features: No
Lot
- Size: 4,791 Square Feet
- Dimensions: 50 x 100
Details
- Parcel number: 038185
Construction
Type & style
- Home type: SingleFamily
- Architectural style: Contemporary,Custom
- Property subtype: Single Family Residence, Residential
Materials
- Wood Siding, Stone
- Foundation: Slab
- Roof: Composition
Condition
- Year built: 2020
Utilities & green energy
Green energy
- Energy efficient items: Ceiling Fan(s)
Community & HOA
Community
- Security: Smoke Detector(s)
- Subdivision: Scarlet Oaks
HOA
- Has HOA: No
- Services included: Other
Location
- Region: Cottonwood Shores
Financial & listing details
- Tax assessed value: $354,325
- Date on market: 5/23/2024
Price history
| Date | Event | Price |
|---|---|---|
| 7/12/2024 | Sold | -- |
Source:  HLMLS as distributed by MLS GRID #168901 Report a problem HLMLS as distributed by MLS GRID #168901 Report a problem | ||
| 5/23/2024 | Listed for sale | $300,000$176/sqft |
Source: HLMLS as distributed by MLS GRID #168901 Report a problem | ||
| 7/17/2020 | Sold | -- |
Source: Agent Provided Report a problem | ||
Public tax history
| Year | Property taxes | Tax assessment |
|---|---|---|
| 2025 | -- | $354,325 +0.2% |
| 2024 | $5,388 +12.6% | $353,794 +10% |
| 2023 | $4,783 -11.1% | $321,631 +10% |
| 2022 | $5,379 -1.4% | $292,392 +10% |
| 2021 | $5,456 | $265,811 +159.6% |
| 2020 | -- | $102,376 +1761.4% |
| 2019 | $118 | $5,500 +120% |
| 2017 | -- | $2,500 |
| 2016 | -- | $2,500 |
| 2015 | -- | $2,500 |
| 2014 | -- | $2,500 |
Find assessor info on the county website
Neighborhood: 78657
Nearby homes
- $335,2003 bd-- ba1.5k sqft641 Oak Ln, Cottonwood Shores, TX 78657Off Market
- $299,1003 bd2 ba1.5k sqft643 Oak Ln, Horseshoe Bay, TX 78657Off Market

- $--3 bd2 ba1.2k sqft645 Oak Ln, Cottonwood Shores, TX 78657Sold

- $319,7003 bd2 ba1.5k sqft646 Birch Ln, Cottonwood Shores, TX 78657Off Market
- $21,500-- bd-- ba-- sqftBirch Ln, Horseshoe bay, TX 78657Off Market
- $21,500-- bd-- ba-- sqft639 Oak Ln, Cottonwood Shores, TX 78657Off Market
- $259,4003 bd2 ba1.2k sqft656 Birch Ln, Cottonwood Shores, TX 78657Off Market
- $--3 bd2 ba1.4k sqft644 Birch Ln, Cottonwood Shores, TX 78657Sold
Nearby schools
GreatSchools rating
- 7/10Colt Elementary SchoolGrades: PK-5Distance: 5.9 mi
- 4/10Marble Falls Middle SchoolGrades: 6-8Distance: 3.6 mi
- 4/10Marble Falls High SchoolGrades: 9-12Distance: 5 mi
Sell for more on Zillow
Get a Zillow Showcase℠ listing at no additional cost and you could sell for .
$313,600
2% more
+$6,272
With Zillow Showcase(estimated)
$319,872
- Texas
- Burnet County
- Cottonwood Shores
- 78657
- 643 Oak Lane
Nearby cities
Nearby zip codes
Other Cottonwood Shores Topics
- Apartments for Rent in 78657
- Houses for Sale in 78657
- Houses for Rent in 78657
- 78657 Real Estate
- Cottonwood Shores Condos
- Houses for Sale in Cottonwood Shores
- Newest Listings in Cottonwood Shores
- Cottonwood Shores Home Values
- Cottonwood Shores Real Estate Agents
- Cottonwood Shores Refinance
- Cottonwood Shores Mortgage Rates
