Welcome to this move-in-ready, beautifully updated second-floor condominium in the desirable Fairways at Bay Hills community. Set adjacent to the Bay Hills Golf Course and surrounded by peaceful wooded views, this two-bedroom, two-bath home blends comfort, convenience, and low-maintenance living. Welcome to this beautiful freshly painted (2026) second-floor condominium in the desirable Fairways at Bay Hills community. Set adjacent to the Bay Hills Golf Course and surrounded by peaceful wooded views, this two-bedroom, two-bath home blends comfort, convenience, and low-maintenance living. The highly functional layout features an open living and dining area brimming with natural light. Glass sliding doors lead to the private balcony where you can enjoy the sounds of nature. The spacious kitchen has plenty of storage including a pantry. Additional updates include new carpet (2025), washer and dryer (2025), primary bathroom toilet (2025), hall bath vanity (2026), and recently replaced HVAC (estimated within last six years). Down the hall is the bright and airy primary suite which offers a generous walk-in closet and en-suite bathroom. The second bedroom provides great flexibility for guests, family members, or even a home office. The second full bathroom is accessed via the hallway or the second bedroom. A convenient utility room with in-unit laundry has extra storage space as well. Enjoy extra storage space in the private closet off the balcony. The community’s condo fee covers exterior maintenance, lawn care, water, trash. The building roof was recently replaced, adding peace of mind for years to come. The unit has one reserved parking spot in front of the building, with plenty of extra/guest parking in the lot as well. You will love living in Arnold with its Blue Ribbon Schools and easy access to shopping, dining and coffee shops, as well as commuter routes. Hop into Annapolis or the Naval Academy, over the bridge to Maryland's Eastern Shore, quick drive to BWI and Baltimore, and Washington D.C. Take advantage of Bay Hills amenities including the public golf course (fees apply) and pool (memberships apply). Enjoy the extended B&A walking/jogging/biking path nearby plus Broadneck Park just down the street and Sandy Point minutes away.
Sold for $312,500
$312,500
643 Oakland Hills Dr APT 2A, Arnold, MD 21012
2beds
1,066sqft
Condominium
Built in 1994
-- sqft lot
$315,500 Zestimate®
$293/sqft
$2,153 Estimated rent
Home value
$315,500
$293,000 - $338,000
$2,153/mo
Zestimate® history
Owner options
List your home for rent
$2,153/mo
Rent Zestimate®
Find your next renter with Zillow Rental Manager. Plus, with online applications, you can quickly screen prospective tenants – for free.
$2,153/mo
Rent Zestimate®
Refinance and save
$1,925/mo
Est. payment
Refinancing to a lower rate could help reduce your monthly payments and save thousands over the life of the loan.
$1,925/mo
Est. payment
Explore your selling options
Work with a Zillow partner agent
Leverage their expertise and Zillow's premium Showcase listings to get your home seen by more buyers.
Get startedList with your own agent
Get your home in front of millions of buyers by listing it on Zillow.
Learn how to do itSell it yourself
Take full control of how buyers see your home on Zillow by listing For Sale by Owner (FSBO).
List your homeWhat's special
Generous walk-in closetTwo-bedroom two-bath homePrivate balconyEn-suite bathroom
Zillow last checked:
Listing updated:
Listed by:
Kate Liscinsky 703-400-2874,
Compass
Bought with:
Dakota Wendling, 647943
Compass
Source: Bright MLS,MLS#: MDAA2131140
Facts & features
Interior
Bedrooms & bathrooms
- Bedrooms: 2
- Bathrooms: 2
- Full bathrooms: 2
- Main level bathrooms: 2
- Main level bedrooms: 2
Rooms
- Room types: Living Room, Dining Room, Primary Bedroom, Bedroom 2, Kitchen, Foyer, Laundry, Storage Room, Primary Bathroom, Full Bath
Primary bedroom
- Features: Flooring - Carpet
- Level: Lower
Primary bedroom
- Level: Main
Bedroom 2
- Features: Flooring - Carpet
- Level: Main
Primary bathroom
- Level: Main
Dining room
- Features: Flooring - Carpet
- Level: Main
Foyer
- Features: Flooring - Tile/Brick
- Level: Main
Other
- Level: Main
Kitchen
- Features: Flooring - Vinyl
- Level: Main
Laundry
- Level: Unspecified
Laundry
- Level: Main
Living room
- Level: Main
Storage room
- Level: Unspecified
Heating
- Forced Air, Natural Gas
Cooling
- Central Air, Electric
Appliances
- Included: Dishwasher, Disposal, Oven/Range - Gas, Refrigerator, Washer/Dryer Stacked, Microwave, Water Heater, Gas Water Heater
- Laundry: Laundry Room, In Unit
Features
- Dining Area, Primary Bath(s), Open Floorplan, Ceiling Fan(s), Combination Dining/Living, Pantry, Walk-In Closet(s)
- Flooring: Carpet, Vinyl
- Has basement: No
- Has fireplace: No
Interior area
- Total structure area: 1,066
- Total interior livable area: 1,066 sqft
- Finished area above ground: 1,066
- Finished area below ground: 0
Property
Parking
- Parking features: Assigned, Unassigned, Parking Lot
- Details: Assigned Parking, Assigned Space #: 7
Accessibility
- Accessibility features: None
Features
- Levels: One
- Stories: 1
- Exterior features: Balcony
- Pool features: None
- Has view: Yes
- View description: Trees/Woods, Golf Course
Details
- Additional structures: Above Grade, Below Grade
- Parcel number: 020378490087363
- Zoning: RESIDENTIAL
- Special conditions: Standard
- Other equipment: Intercom
Construction
Type & style
- Home type: Condo
- Architectural style: Contemporary
- Property subtype: Condominium
- Attached to another structure: Yes
Materials
- Brick Front, Cedar
Condition
- New construction: No
- Year built: 1994
Utilities & green energy
- Sewer: Public Sewer
- Water: Public
Community & HOA
Community
- Security: Main Entrance Lock
- Condo and coop fee: $306 monthly
- Subdivision: Fairways Bay Hills Condominiums
HOA
- Has HOA: No
- Amenities included: Jogging Path
- Services included: Maintenance Grounds, Management, Insurance
- HOA name: Fairways / Bay Hills Condo
Location
- Region: Arnold
Financial & listing details
- Price per square foot: $293/sqft
- Tax assessed value: $206,033
- Annual tax amount: $2,670
- Date on market: 2/20/2026
- Listing agreement: Exclusive Right To Sell
- Ownership: Condominium
Price history
| Date | Event | Price |
|---|---|---|
| 3/16/2026 | Sold | $312,500+0.8%$293/sqft |
Source:  Bright MLS #MDAA2131140 Report a problem Bright MLS #MDAA2131140 Report a problem | ||
| 2/22/2026 | Contingent | $310,000$291/sqft |
Source: Bright MLS #MDAA2131140 Report a problem | ||
| 2/20/2026 | Listed for sale | $310,000+33.6%$291/sqft |
Source: Bright MLS #MDAA2131140 Report a problem | ||
| 12/2/2008 | Sold | $232,000+30%$218/sqft |
Source: Public Record Report a problem | ||
| 10/17/2003 | Sold | $178,500+50%$167/sqft |
Source: Public Record Report a problem | ||
| 11/16/1999 | Sold | $119,000+6.3%$112/sqft |
Source: Public Record Report a problem | ||
| 6/4/1997 | Sold | $112,000$105/sqft |
Source: Public Record Report a problem | ||
Public tax history
| Year | Property taxes | Tax assessment |
|---|---|---|
| 2025 | $2,094 +2.5% | $206,033 +10.5% |
| 2024 | $2,042 +0.3% | $186,500 |
| 2023 | $2,037 +4.5% | $186,500 |
| 2022 | $1,949 -2.8% | $186,500 -2.8% |
| 2021 | $2,004 -0.1% | $191,800 |
| 2020 | $2,006 -0.1% | $191,800 |
| 2019 | $2,008 +3.3% | $191,800 |
| 2018 | $1,945 -0.5% | $191,800 |
| 2017 | $1,955 | $191,800 |
| 2016 | -- | $191,800 |
| 2015 | -- | $191,800 |
| 2014 | -- | $191,800 |
| 2013 | -- | $191,800 -10% |
| 2012 | -- | $213,200 |
| 2011 | -- | $213,200 |
| 2010 | -- | $213,200 -9.1% |
| 2009 | -- | $234,520 +12.7% |
| 2008 | -- | $208,012 +14.6% |
| 2007 | -- | $181,506 +17.1% |
| 2006 | -- | $155,000 +8.1% |
| 2005 | -- | $143,332 +8.9% |
| 2004 | -- | $131,666 +9.7% |
| 2003 | -- | $120,000 +3.4% |
| 2002 | -- | $116,000 +3.6% |
| 2001 | -- | $112,000 |
Find assessor info on the county website
Neighborhood: 21012
Nearby homes
- $298,300-- bd-- ba1k sqft643 Oakland Hills Dr APT 1A, Arnold, MD 21012Off Market
- $295,500-- bd-- ba1k sqft643 Oakland Hills Dr APT 1B, Arnold, MD 21012Off Market
- $293,0002 bd2 ba1k sqft643 Oakland Hills Dr APT 2B, Arnold, MD 21012Off Market
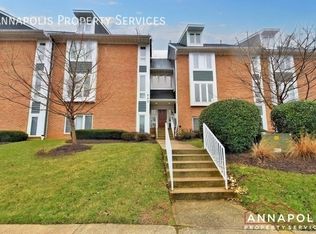
- $384,400-- bd-- ba1.7k sqft643 Oakland Hills Dr APT 3A, Arnold, MD 21012Off Market
- $352,700-- bd-- ba1.3k sqft643 Oakland Hills Dr APT 3B, Arnold, MD 21012Off Market
- $302,4002 bd2 ba1k sqft641 Oakland Hills Dr APT 1A, Arnold, MD 21012Off Market
- $299,600-- bd-- ba1k sqft641 Oakland Hills Dr APT 1B, Arnold, MD 21012Off Market
- $303,7002 bd2 ba1k sqft641 Oakland Hills Dr APT 2A, Arnold, MD 21012Off Market
Nearby schools
GreatSchools rating
- 6/10Broadneck Elementary SchoolGrades: K-5Distance: 0.7 mi
- 9/10Magothy River Middle SchoolGrades: 6-8Distance: 2.4 mi
- 8/10Broadneck High SchoolGrades: 9-12Distance: 1 mi
Schools provided by the listing agent
- Elementary: Broadneck
- Middle: Magothy River
- High: Broadneck
- District: Anne Arundel County Public Schools
Source: Bright MLS. This data may not be complete. We recommend contacting the local school district to confirm school assignments for this home.
Get a cash offer in 3 minutes
Find out how much your home could sell for in as little as 3 minutes with a no-obligation cash offer.
Estimated market value
$315,500
Get a cash offer in 3 minutes
Find out how much your home could sell for in as little as 3 minutes with a no-obligation cash offer.
Estimated market value
$315,500
- Maryland
- Anne Arundel County
- Arnold
- 21012
- 643 Oakland Hills Dr Apartment 2A
Nearby cities
Nearby zip codes
Other Arnold Topics
