Skip main navigation
Off market
Street View
  • $1,857,800

    643 Olympia Hills Cir, Berwyn, PA 19312

    5beds
    5,705sqft
    SingleFamily
    Built in 1997
    0.34 Acres Lot
    $1,857,800 Zestimate®
    $326/sqft
    $7,106 Estimated rent

    Home value

    $1,857,800

    $1.73M - $2.01M

    $7,106/mo

    Zestimate® history
    Loading
    Loading...

    Owner options

    List your home for rent

    $7,106/mo

    Rent Zestimate®

    Find your next renter with Zillow Rental Manager. Plus, with online applications, you can quickly screen prospective tenants – for free.

    Learn more

    $7,106/mo

    Rent Zestimate®

    Refinance and save

    $11,952/mo

    Est. payment

    Refinancing to a lower rate could help reduce your monthly payments and save thousands over the life of the loan.

    See today's rates

    $11,952/mo

    Est. payment

    Explore your selling options

    Work with a Zillow partner agent

    Leverage their expertise and Zillow's premium Showcase listings to get your home seen by more buyers.

    Get started

    List with your own agent

    Get your home in front of millions of buyers by listing it on Zillow.

    Learn how to do it

    Sell it yourself

    Take full control of how buyers see your home on Zillow by listing For Sale by Owner (FSBO).

    List your home

    What's special

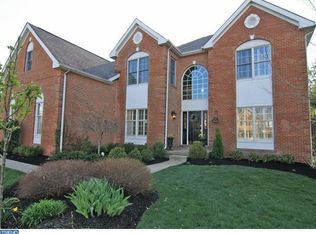
    The Art of Living Graciously ... Welcome to 643 Olympia Hills Circle ... This lovely home offers everything you've been looking for, and more! Magazine-worthy custom chef's kitchen by award-winning designer Julie Stoner, featuring a stunning double-thickness granite island that comfortably seats six - the perfect "heart of the home" gathering spot! With custom cabinetry, Sub-Zero, Wolf and Bosch appliances, and exceptional attention to detail, this gorgeous kitchen will be the warm and welcoming center of activity. Open flow to the Sunny Breakfast Room and Show-Stopping Great Room with a soaring 2-story stone fireplace. French doors from the Breakfast Room and two more sets of French doors from the Great Room all open to the expansive deck (composite, low maintenance) overlooking wooded open space. Also on the main level, the handsome first floor study features custom cherry built-in cabinetry. Entertain in style in the generously proportioned formal living and dining rooms; the custom wet bar with Sub-Zero wine fridge and beverage center will keep the party going! Warm, site-finished hardwood floors continue throughout the main level and extend upstairs to the second floor balcony/ landing, accented by custom wainscot. The master suite, with sitting room, dressing area & king-sized master bath offers a serene retreat. Also on the second floor is a "princess-suite" bedroom with en-suite bath, and two more bedrooms sharing a "Jack and Jill" bath. All bedrooms have ceiling fans and custom Closets by Design organizing systems. The spectacular lower-level entertainment suite is like none you've seen before: billiards area, granite topped wet bar with beverage fridge and custom cabinetry, card/ gaming area, and media/ TV /theatre viewing area. Also on this level: the fifth bedroom suite with full bath, a generously sized exercise room, and unfinished storage space. New Bryant HVAC in 2015, fresh, neutral paint and decor, security system, over-sized 3-car garage, distributed audio and virtually every amenity you could ask for ... all in a prime location in the sought-after Greens at Waynesborough community, featuring just 150 homes nestled on 148 acres of land with 2 1/2 miles of sidewalks. Centrally located in the top-rated Tredyffrin-Easttown school district, with easy access to Main Line shopping, dining, and all major commuter routes. 643 Olympia Hills Circle: The perfect balance of style and function for comfortable and gracious Main Line living.

    This property is off market, which means it's not currently listed for sale or rent on Zillow. This may be different from what's available on other websites or public sources.
    Facts & features

    Interior

    Bedrooms & bathrooms
    • Bedrooms: 5
    • Bathrooms: 5
    • Full bathrooms: 4
    • 1/2 bathrooms: 1
    Heating
    • Forced air
    Cooling
    • Central
    Appliances
    • Included: Dishwasher, Garbage disposal, Microwave, Refrigerator
    Features
    • Has fireplace: Yes
    Interior area
    • Total interior livable area: 5,705 sqft

    Property

    Parking
    • Total spaces: 3
    • Parking features: Garage - Attached
    Features
    • Exterior features: Stucco
    Lot
    • Size: 0.34 Acres
    Details
    • Parcel number: 5504E00220000

    Construction

    Type & style
    • Home type: SingleFamily
    Condition
    • Year built: 1997

    Community & HOA

    HOA
    • Has HOA: Yes
    • HOA fee: $81 monthly
    Location
    • Region: Berwyn

    Financial & listing details

    • Price per square foot: $326/sqft
    • Tax assessed value: $531,840
    • Annual tax amount: $20,689

    Price history

    DateEventPrice
    8/8/2016Sold$1,075,000-3.6%$188/sqft
    Source: Public Record Report a problem
    4/29/2016Listed for sale$1,115,000+104.2%$195/sqft
    Source: BHHS Fox & Roach #6782713 Report a problem
    3/28/1997Sold$546,009$96/sqft
    Source: Public Record Report a problem

    Public tax history

    YearProperty taxesTax assessment
    2025$20,689 +0.1%$531,840
    2024$20,677 +8.7%$531,840
    2023$19,030 +3.2%$531,840
    2022$18,435 +2.6%$531,840
    2021$17,975 +673.6%$531,840
    2020$2,324 -86.1%$531,840
    2019$16,681 +1.8%$531,840
    2018$16,392 +9899.9%$531,840
    2017$164 $531,840
    2016-- $531,840
    2015-- $531,840
    2014-- $531,840
    2013-- $531,840
    2012-- $531,840
    2011-- $531,840 -13.9%
    2010-- $617,930
    2009-- $617,930
    2008-- $617,930
    2007-- $617,930
    2006-- $617,930
    2005-- $617,930
    2004-- $617,930
    2003-- $617,930
    2000-- $617,930
    Find assessor info on the county website

    Neighborhood: 19312

    Nearby schools

    GreatSchools rating
    Schools provided by the listing agent
    • Elementary: BEAUMONT
    • Middle: TREDYFFRIN-EASTTOWN
    • High: CONESTOGA
    • District: Tredyffrin-Easttown

    Source: The MLS. This data may not be complete. We recommend contacting the local school district to confirm school assignments for this home.

    Get a cash offer in 3 minutes
    Find out how much your home could sell for in as little as 3 minutes with a no-obligation cash offer.
    Estimated market value
    $1,857,800
    Get a cash offer in 3 minutes
    Find out how much your home could sell for in as little as 3 minutes with a no-obligation cash offer.
    Estimated market value
    $1,857,800