RARE chance to own in one of the most architecturally significant condo buildings in the world! This isn't just a home, it's a piece of history. Linden Landmark is the truest representation of Prairie School styling of any multi-unit property ever built and designed by local Oak Park resident John Van Bergen. The period-specific craftsmanship of the woodwork and built-in cabinetry is truly second to none and embodies the character that makes this architectural style so sought after. The open yet defined living/dining of this home spans from one side of the building to the other, allowing natural light to flow into its top-floor windows. The front sunroom functions as a daily lounge or home office. With a proper dining room, you can easily accommodate an 8-person table, and it flows seamlessly into the kitchen for entertaining. Sip your morning coffee in the breakfast nook while overlooking the professionally landscaped courtyard. And at the end of the day, retreat into your massive bedroom that easily accommodates a king-sized bed and dresser. This is one of the few units that has parking, and also includes an oversized storage area in the lower level, separate bike room, rec room, and laundry. HOA covers heat, water, gas, and snow removal. Central air conditioning is allowed to be installed. Ideally located in the heart of Oak Park within walking distance to the Green Line El, farmers market, Ridgeland pool, coffee shops, grocery, restaurants, and boutiques. Just steps to Scoville Park, the Cheney mansion, OP library, and downtown Oak Park make this an unbeatable location.
Closed
$250,000
643 Ontario St APT 3, Oak Park, IL 60302
1beds
--sqft
Condominium, Single Family Residence
Built in 1916
-- sqft lot
$-- Zestimate®
$--/sqft
$1,863 Estimated rent
Home value
Not available
Estimated sales range
Not available
$1,863/mo
Zestimate® history
Owner options
List your home for rent
$1,863/mo
Rent Zestimate®
Find your next renter with Zillow Rental Manager. Plus, with online applications, you can quickly screen prospective tenants – for free.
$1,863/mo
Rent Zestimate®
Refinance and save
$2,315/mo
Est. payment
Refinancing to a lower rate could help reduce your monthly payments and save thousands over the life of the loan.
$2,315/mo
Est. payment
Explore your selling options
Work with a Zillow partner agent
Leverage their expertise and Zillow's premium Showcase listings to get your home seen by more buyers.
Get startedList with your own agent
Get your home in front of millions of buyers by listing it on Zillow.
Learn how to do itSell it yourself
Take full control of how buyers see your home on Zillow by listing For Sale by Owner (FSBO).
List your homeWhat's special
Top-floor windowsFront sunroomBreakfast nookProper dining roomProfessionally landscaped courtyardMassive bedroomWoodwork and built-in cabinetry
Zillow last checked:
Listing updated:
Listed by:
Patrick Dodd 312-216-2422,
Keller Williams ONEChicago,
Katherine Mendez 773-595-9167,
Keller Williams ONEChicago
Bought with:
Kim Noonan, ABR,CRS,GRI
RE/MAX 10
Source: MRED as distributed by MLS GRID,MLS#: 12492173
Facts & features
Interior
Bedrooms & bathrooms
- Bedrooms: 1
- Bathrooms: 1
- Full bathrooms: 1
Rooms
- Room types: Breakfast Room, Heated Sun Room
Primary bedroom
- Level: Main
- Area: 130 Square Feet
- Dimensions: 13X10
Breakfast room
- Features: Flooring (Ceramic Tile)
- Level: Main
- Area: 60 Square Feet
- Dimensions: 10X6
Dining room
- Features: Flooring (Hardwood)
- Level: Main
- Area: 182 Square Feet
- Dimensions: 14X13
Other
- Features: Flooring (Sustainable)
- Level: Main
- Area: 110 Square Feet
- Dimensions: 11X10
Kitchen
- Features: Kitchen (Eating Area-Breakfast Bar), Flooring (Ceramic Tile)
- Level: Main
- Area: 130 Square Feet
- Dimensions: 13X10
Living room
- Features: Flooring (Hardwood)
- Level: Main
- Area: 312 Square Feet
- Dimensions: 24X13
Heating
- Natural Gas
Cooling
- Window Unit(s)
Appliances
- Included: Range, Dishwasher, Refrigerator
Features
- Basement: None
Interior area
- Total structure area: 0
Property
Parking
- Total spaces: 1
- Parking features: Garage Door Opener, Yes, Garage Owned, Detached, Garage
- Garage spaces: 1
- Has uncovered spaces: Yes
Accessibility
- Accessibility features: No Disability Access
Details
- Additional parcels included: 16072190271025
- Parcel number: 16072190271015
- Special conditions: None
Construction
Type & style
- Home type: Condo
- Property subtype: Condominium, Single Family Residence
Materials
- Brick
Condition
- New construction: No
- Year built: 1916
Utilities & green energy
- Sewer: Public Sewer
- Water: Public
Community & HOA
HOA
- Has HOA: Yes
- Services included: Heat, Water, Parking, Insurance, Security, Lawn Care, Scavenger, Snow Removal
- HOA fee: $442 monthly
Location
- Region: Oak Park
Financial & listing details
- Tax assessed value: $222,490
- Annual tax amount: $7,543
- Date on market: 10/24/2025
- Listing terms: Conventional
- Ownership: Condo
Price history
| Date | Event | Price |
|---|---|---|
| 11/26/2025 | Sold | $250,000+0% |
Source:  MRED as distributed by MLS GRID #12492173 Report a problem MRED as distributed by MLS GRID #12492173 Report a problem | ||
| 10/27/2025 | Contingent | $249,900 |
Source: MRED as distributed by MLS GRID #12492173 Report a problem | ||
| 10/24/2025 | Listed for sale | $249,900+42.8% |
Source: MRED as distributed by MLS GRID #12492173 Report a problem | ||
| 3/30/2017 | Sold | $175,000 |
Source: MRED as distributed by MLS GRID #09501132 Report a problem | ||
| 2/18/2017 | Pending sale | $175,000 |
Source: Gullo & Associates #09501132 Report a problem | ||
| 2/18/2017 | Listed for sale | $175,000 |
Source: Gullo & Associates #09501132 Report a problem | ||
| 2/17/2017 | Pending sale | $175,000 |
Source: Gullo & Associates #09501132 Report a problem | ||
| 2/11/2017 | Listed for sale | $175,000+47.1% |
Source: Gullo & Associates #09501132 Report a problem | ||
| 6/13/1996 | Sold | $119,000 |
Source: Public Record Report a problem | ||
Public tax history
| Year | Property taxes | Tax assessment |
|---|---|---|
| 2024 | -- | $22,249 |
| 2023 | $7,253 +13.3% | $22,249 +33.4% |
| 2022 | $6,402 +2.6% | $16,673 |
| 2021 | $6,239 +2.5% | $16,673 |
| 2020 | $6,087 -1.3% | $16,673 +3.7% |
| 2019 | $6,168 +3.9% | $16,078 |
| 2018 | $5,937 +141.4% | $16,078 |
| 2017 | $2,459 -48.3% | $16,078 -0.1% |
| 2016 | $4,757 +34.5% | $16,099 |
| 2015 | $3,537 -9.8% | $16,099 |
| 2014 | $3,919 +22.5% | $16,099 +12.3% |
| 2013 | $3,200 -2.3% | $14,339 |
| 2012 | $3,273 -4.8% | $14,339 |
| 2011 | $3,439 -15.7% | $14,339 -25.6% |
| 2010 | $4,082 +9.9% | $19,279 |
| 2009 | $3,713 +4.1% | $19,279 -7% |
| 2008 | $3,568 -1.4% | $20,731 -0.1% |
| 2007 | $3,620 +5.2% | $20,744 |
| 2006 | $3,440 +1% | $20,744 |
| 2005 | $3,404 -6.1% | $20,744 +34.1% |
| 2004 | $3,625 +6.9% | $15,464 |
| 2003 | $3,391 +13.7% | $15,464 +19.3% |
| 2001 | $2,982 +3.3% | $12,963 |
| 2000 | $2,885 | $12,963 |
| 1999 | $2,885 | $12,963 |
Find assessor info on the county website
Neighborhood: 60302
Nearby homes
- $300,8002 bd1 ba1.5k sqft175 Linden Ave APT 1, Oak Park, IL 60302Off Market

- $306,700-- bd-- ba25k sqft175 Linden Ave APT 2, Oak Park, IL 60302Off Market
- $351,8002 bd1 ba1.3k sqft175 Linden Ave APT 3, Oak Park, IL 60302Off Market

- $240,0001 bd1 ba1.2k sqft177 Linden Ave APT 1, Oak Park, IL 60302Sold
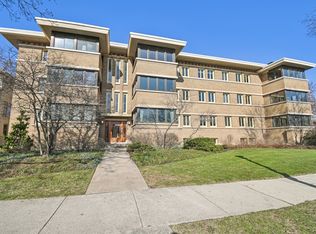
- $223,5001 bd1 ba-- sqft177 Linden Ave APT 2, Oak Park, IL 60302Sold
- $235,0001 bd1 ba1.1k sqft177 Linden Ave APT 3, Oak Park, IL 60302Sold
- $526,0003 bd2 ba25k sqft179 Linden Ave APT 1, Oak Park, IL 60302Off Market
- $430,0003 bd2 ba1.7k sqft179 Linden Ave APT 2, Oak Park, IL 60302Sold
- $330,800-- bd-- ba25k sqft179 Linden Ave APT 3, Oak Park, IL 60302Off Market
Nearby schools
GreatSchools rating
- 10/10Oliver W Holmes Elementary SchoolGrades: K-5Distance: 0.5 mi
- 9/10Gwendolyn Brooks Middle SchoolGrades: 6-8Distance: 0.6 mi
- 10/10Oak Park & River Forest High SchoolGrades: 9-12Distance: 0.1 mi
Schools provided by the listing agent
- District: 97
Source: MRED as distributed by MLS GRID. This data may not be complete. We recommend contacting the local school district to confirm school assignments for this home.


Get pre-qualified for a loan
At Zillow Home Loans, we can pre-qualify you in as little as 5 minutes with no impact to your credit score.An equal housing lender. NMLS #10287.
- Illinois
- Cook County
- Oak Park
- 60302
- 643 Ontario St Apartment 3
Nearby cities
Nearby zip codes
Other Oak Park Topics
