BACK ON THE MARKET AS PREVIOUS BUYERS FINANCING FELL THROUGH BEFORE EARNEST DEPOSIT WAS MADE!!! This is an amazing opportunity to own a 4 bedroom single family home in Strawberry Hill (643 Orville Avenue) with a driveway AND an extra lot large enough for a workshop or garage that offers access to the back alleyway (645 Orville Avenue). Come explore this charming and updated home in the heart of Strawberry Hill! This inviting property features a brand new roof and fresh interior paint throughout, offering peace of mind and a move-in ready experience. Inside, you'll find granite countertops, beautiful wood floors, a newer fireplace insert, and classic pocket doors that add character and functionality. A highly desired but rare bonus in the neighborhood, this home offers a convenient main floor bedroom in addition to a spacious primary bedroom on the upper level that opens to a private side patio—perfect for enjoying your morning coffee or winding down in the evening. A unique find side and back yards provide multiple outdoor living and entertaining spaces. Another highly desired feature in the neighborhood, this home includes a driveway with room to add a garage if desired. There's also a bonus room on the top floor—ideal for a home office, hobby space, or extra storage. The adjacent vacant lot is included with the sale, and both parcels must be purchased together, giving you even more room to expand or create your dream outdoor retreat. Don't miss your chance to own this special Strawberry Hill gem—schedule your showing today!
Sold
Price Unknown
643 Orville Ave, Kansas City, KS 66101
4beds
1,654sqft
Single Family Residence
Built in 1922
7,840 Square Feet Lot
$224,900 Zestimate®
$--/sqft
$1,683 Estimated rent
Home value
$224,900
$187,000 - $272,000
$1,683/mo
Zestimate® history
Owner options
List your home for rent
$1,683/mo
Rent Zestimate®
Find your next renter with Zillow Rental Manager. Plus, with online applications, you can quickly screen prospective tenants – for free.
$1,683/mo
Rent Zestimate®
Refinance and save
Refinancing to a lower rate could help reduce your monthly payments and save thousands over the life of the loan.
Explore your selling options
Work with a Zillow partner agent
Leverage their expertise and Zillow's premium Showcase listings to get your home seen by more buyers.
Get startedList with your own agent
Get your home in front of millions of buyers by listing it on Zillow.
Learn how to do itSell it yourself
Take full control of how buyers see your home on Zillow by listing For Sale by Owner (FSBO).
List your homeWhat's special
Newer fireplace insertClassic pocket doorsBeautiful wood floorsBrand new roofGranite countertopsMain floor bedroom
Zillow last checked:
Listing updated:
Listed by:
Kate Rodriguez 816-506-2831,
KC Realtors LLC
Bought with:
Brooke Miller, 2012039927
ReeceNichols - Country Club Plaza
Source: Heartland MLS as distributed by MLS GRID,MLS#: 2582408
Facts & features
Interior
Bedrooms & bathrooms
- Bedrooms: 4
- Bathrooms: 4
- Full bathrooms: 2
- 1/2 bathrooms: 2
Bedroom 1
- Features: Ceiling Fan(s), Wood Floor
- Level: Main
Bedroom 2
- Features: Carpet, Ceiling Fan(s)
- Level: Upper
Bedroom 3
- Features: Carpet, Ceiling Fan(s)
- Level: Upper
Bedroom 4
- Features: Carpet, Ceiling Fan(s)
- Level: Upper
Bathroom 1
- Features: Ceramic Tiles, Shower Only
- Level: Main
Bathroom 2
- Features: Ceramic Tiles
- Level: Main
Bathroom 3
- Features: Ceramic Tiles, Double Vanity
- Level: Upper
Bathroom 4
- Features: Ceramic Tiles
- Level: Upper
Dining room
- Features: Ceiling Fan(s), Wet Bar, Wood Floor
- Level: Main
Kitchen
- Features: Granite Counters, Kitchen Island, Linoleum, Pantry
- Level: Main
Living room
- Features: Ceiling Fan(s), Fireplace, Wood Floor
- Level: Main
Heating
- Natural Gas
Cooling
- Electric
Appliances
- Included: Disposal, Dryer, Refrigerator, Gas Range, Washer
- Laundry: In Kitchen, Main Level
Features
- Ceiling Fan(s), Kitchen Island, Painted Cabinets, Pantry, Wet Bar
- Flooring: Carpet, Wood
- Windows: Storm Window(s)
- Basement: Unfinished,Stone/Rock,Walk-Out Access
- Number of fireplaces: 1
- Fireplace features: Electric, Living Room
Interior area
- Total structure area: 1,654
- Total interior livable area: 1,654 sqft
- Finished area above ground: 1,654
- Finished area below ground: 0
Property
Parking
- Parking features: Off Street, Other
Features
- Patio & porch: Patio, Porch
- Fencing: Metal,Wood
Lot
- Size: 7,840 Square Feet
- Dimensions: 74' x 200'
- Features: City Limits, City Lot
Details
- Additional structures: Shed(s)
- Parcel number: 904324
Construction
Type & style
- Home type: SingleFamily
- Property subtype: Single Family Residence
Materials
- Board & Batten Siding, Shingle Siding
- Roof: Composition
Condition
- Year built: 1922
Utilities & green energy
- Sewer: Public Sewer
- Water: Public
Community & HOA
Community
- Security: Security System, Smart Door Lock, Smoke Detector(s)
- Subdivision: Other
HOA
- Has HOA: No
Location
- Region: Kansas City
Financial & listing details
- Tax assessed value: $128,900
- Annual tax amount: $2,121
- Date on market: 10/23/2025
- Listing terms: Cash,Conventional,FHA,VA Loan
- Exclusions: See Sellers Disclosure
- Ownership: Private
- Road surface type: Paved
Price history
| Date | Event | Price |
|---|---|---|
| 1/15/2026 | Sold | -- |
Source:  Heartland MLS as distributed by MLS GRID #2582408 Report a problem Heartland MLS as distributed by MLS GRID #2582408 Report a problem | ||
| 12/12/2025 | Pending sale | $240,000$145/sqft |
Source: Heartland MLS as distributed by MLS GRID #2583290 Report a problem | ||
| 11/25/2025 | Price change | $240,000-2.8%$145/sqft |
Source: Heartland MLS as distributed by MLS GRID #2583290 Report a problem | ||
| 11/11/2025 | Price change | $247,000-1.2%$149/sqft |
Source: Heartland MLS as distributed by MLS GRID #2582408 Report a problem | ||
| 11/2/2025 | Listed for sale | $249,950$151/sqft |
Source: Heartland MLS as distributed by MLS GRID #2583290 Report a problem | ||
| 10/29/2025 | Pending sale | $249,950$151/sqft |
Source: Heartland MLS as distributed by MLS GRID #2583290 Report a problem | ||
| 10/23/2025 | Listed for sale | $249,950$151/sqft |
Source: Heartland MLS as distributed by MLS GRID #2582408 Report a problem | ||
Public tax history
| Year | Property taxes | Tax assessment |
|---|---|---|
| 2025 | $2,205 +4% | $14,824 +0.4% |
| 2024 | $2,121 +8.8% | $14,766 +18.7% |
| 2023 | $1,949 +15% | $12,443 +15.2% |
| 2022 | $1,695 +15.4% | $10,799 +19.9% |
| 2021 | $1,469 +7.9% | $9,004 +7.2% |
| 2020 | $1,361 +14.6% | $8,397 +14.1% |
| 2019 | $1,187 +11.2% | $7,357 +11% |
| 2018 | $1,068 +9.9% | $6,629 +10% |
| 2017 | $972 +5.1% | $6,026 +5.4% |
| 2016 | $925 -1.2% | $5,717 |
| 2015 | $936 -4.3% | $5,717 +4% |
| 2014 | $978 | $5,497 -10% |
| 2013 | -- | $6,107 |
| 2012 | -- | $6,107 |
| 2011 | -- | -- |
| 2008 | -- | $7,303 -1.7% |
| 2007 | -- | $7,430 -1.5% |
| 2006 | -- | $7,544 +11.9% |
| 2005 | -- | $6,740 +14.2% |
| 2004 | -- | $5,900 +2.4% |
| 2003 | -- | $5,762 +24.6% |
| 2002 | -- | $4,624 +51.7% |
| 2000 | -- | $3,048 |
Find assessor info on the county website
Neighborhood: Strawberry Hill
Nearby homes
- $6,980-- bd-- ba-- sqft645 Orville Ave, Kansas City, KS 66101Off Market
- $--3,920.4 Square Feet645 & 643 Orville Ave, Kansas City, KS 66101Sold
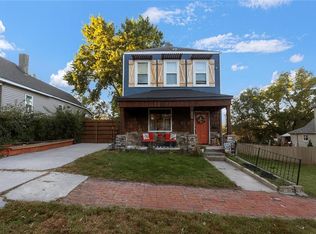
- $145,2002 bd2 ba814 sqft639 Orville Ave, Kansas City, KS 66101Off Market
- $178,7003 bd1 ba1.8k sqft637 Orville Ave, Kansas City, KS 66101Off Market
- $191,4003 bd2 ba1.6k sqft647 Orville Ave, Kansas City, KS 66101Off Market
- $142,1004 bd1 ba1.7k sqft635 Orville Ave, Kansas City, KS 66101Off Market
- $140,9002 bd1 ba744 sqft644 Splitlog Ave, Kansas City, KS 66101Off Market
- $171,000-- bd-- ba2.4k sqft648 Splitlog Ave, Kansas City, KS 66101Off Market
Nearby schools
GreatSchools rating
- 3/10Grant Elementary SchoolGrades: K-5Distance: 0.9 mi
- 2/10Rosedale Middle SchoolGrades: 6-8Distance: 3.3 mi
- 1/10J C Harmon High SchoolGrades: 9-12Distance: 3.6 mi
Get a cash offer in 3 minutes
Find out how much your home could sell for in as little as 3 minutes with a no-obligation cash offer.
Estimated market value
$224,900
Get a cash offer in 3 minutes
Find out how much your home could sell for in as little as 3 minutes with a no-obligation cash offer.
Estimated market value
$224,900
- Kansas
- Wyandotte County
- Kansas City
- 66101
- Strawberry Hill
- 643 Orville Ave
Nearby cities
Nearby neighborhoods
Nearby zip codes
Other Kansas City Topics
