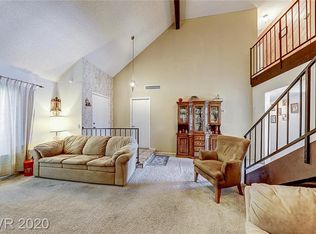
A beautiful ranch style house you're going to want to call home. Open living area with a thoughtfully remodeled kitchen that opens up to the living area with views to the back yard. Cozy central fireplace in living room that features vaulted ceilings with plant shelves. Master bedroom with French doors and walk in closet. Remodeled bathrooms both in the master and secondary bath. Large secondary bedrooms. Backyard with basketball court and sparkling inground pool. RV/ boat/ trailer parking and modified garage with a laundry room.
Closed
$460,000
643 Otono Dr, Boulder City, NV 89005
3beds
1,374sqft
Single Family Residence
Built in 1978
6,969 Square Feet Lot
$490,500 Zestimate®
$335/sqft
$2,453 Estimated rent
Home value
$490,500
$466,000 - $515,000
$2,453/mo
Zestimate® history
Owner options
List your home for rent
$2,453/mo
Rent Zestimate®
Find your next renter with Zillow Rental Manager. Plus, with online applications, you can quickly screen prospective tenants – for free.
$2,453/mo
Rent Zestimate®
Refinance and save
$2,667/mo
Est. payment
Refinancing to a lower rate could help reduce your monthly payments and save thousands over the life of the loan.
$2,667/mo
Est. payment
Explore your selling options
Work with a Zillow partner agent
Leverage their expertise and Zillow's premium Showcase listings to get your home seen by more buyers.
Get startedList with your own agent
Get your home in front of millions of buyers by listing it on Zillow.
Learn how to do itSell it yourself
Take full control of how buyers see your home on Zillow by listing For Sale by Owner (FSBO).
List your homeWhat's special
Sparkling inground poolMaster bedroomVaulted ceilingsBasketball courtFrench doorsRemodeled bathroomsCozy central fireplace
Zillow last checked:
Listing updated:
Listed by:
Bret Runion B.0019112 702-293-0000,
Desert Sun Realty
Bought with:
Bret Runion, B.0019112
Desert Sun Realty
Source: LVR,MLS#: 2522688 Originating MLS: Greater Las Vegas Association of Realtors Inc
Originating MLS: Greater Las Vegas Association of Realtors IncFacts & features
Interior
Bedrooms & bathrooms
- Bedrooms: 3
- Bathrooms: 2
- Full bathrooms: 1
- 3/4 bathrooms: 1
Primary bedroom
- Description: Walk-In Closet(s)
- Dimensions: 14x13
Bedroom 2
- Description: Downstairs
- Dimensions: 11x11
Bedroom 3
- Description: Downstairs
- Dimensions: 11x10
Primary bathroom
- Description: Shower Only
Dining room
- Description: Dining Area
- Dimensions: 16x10
Family room
- Description: None
Kitchen
- Description: Breakfast Bar/Counter,Custom Cabinets,Granite Countertops
Living room
- Description: Entry Foyer,Rear,Vaulted Ceiling
- Dimensions: 16x15
Heating
- Central, Gas
Cooling
- Central Air, Electric
Appliances
- Included: Dishwasher, Disposal, Gas Range
- Laundry: Electric Dryer Hookup, Gas Dryer Hookup, In Garage, Laundry Room
Features
- Bedroom on Main Level, Primary Downstairs
- Flooring: Carpet, Ceramic Tile, Laminate
- Number of fireplaces: 1
- Fireplace features: Living Room, Other
Interior area
- Total structure area: 1,374
- Total interior livable area: 1,374 sqft
Property
Parking
- Total spaces: 2
- Parking features: Attached, Garage, RV Gated, RV Access/Parking, RV Paved
- Attached garage spaces: 2
Features
- Stories: 1
- Patio & porch: Patio
- Exterior features: Patio, Private Yard
- Has private pool: Yes
- Pool features: In Ground, Private, Waterfall
- Has spa: Yes
- Fencing: Block,Back Yard
Lot
- Size: 6,969 Square Feet
- Features: Desert Landscaping, Landscaped, < 1/4 Acre
Details
- Parcel number: 18610211049
- Zoning description: Single Family
- Horse amenities: None
Construction
Type & style
- Home type: SingleFamily
- Architectural style: One Story
- Property subtype: Single Family Residence
Materials
- Frame, Stucco, Drywall
- Roof: Pitched
Condition
- Good Condition,Resale
- Year built: 1978
Utilities & green energy
- Electric: Photovoltaics None
- Sewer: Public Sewer
- Water: Public
- Utilities for property: Underground Utilities
Community & HOA
Community
- Subdivision: VILLA DEL PRADO UNIT #2
HOA
- Has HOA: No
- Amenities included: None
Location
- Region: Boulder City
Financial & listing details
- Price per square foot: $335/sqft
- Tax assessed value: $250,980
- Annual tax amount: $1,287
- Date on market: 8/26/2023
- Listing agreement: Exclusive Right To Sell
- Listing terms: Cash,Conventional,FHA,VA Loan
- Ownership: Single Family Residential
Price history
| Date | Event | Price |
|---|---|---|
| 10/6/2023 | Sold | $460,000-2.1%$335/sqft |
Source:  LVR #2522688 Report a problem LVR #2522688 Report a problem | ||
| 9/6/2023 | Pending sale | $469,900$342/sqft |
Source: LVR #2522688 Report a problem | ||
| 8/26/2023 | Listed for sale | $469,900+134.9%$342/sqft |
Source: LVR #2522688 Report a problem | ||
| 7/16/2013 | Sold | $200,000$146/sqft |
Source: LVR #1346614 Report a problem | ||
| 5/21/2013 | Pending sale | $200,000$146/sqft |
Source: Desert Sun Realty #1346614 Report a problem | ||
| 5/16/2013 | Listed for sale | $200,000+36.8%$146/sqft |
Source: Desert Sun Realty #1346614 Report a problem | ||
| 3/15/2013 | Sold | $146,201-47.8%$106/sqft |
Source: Public Record Report a problem | ||
| 4/7/2005 | Sold | $280,000+78.3%$204/sqft |
Source: Public Record Report a problem | ||
| 8/29/2000 | Sold | $157,000$114/sqft |
Source: Public Record Report a problem | ||
Public tax history
| Year | Property taxes | Tax assessment |
|---|---|---|
| 2026 | $1,758 +3% | $87,843 -2% |
| 2025 | $1,707 +3% | $89,645 +19.8% |
| 2024 | $1,658 +3% | $74,836 +10.3% |
| 2023 | $1,609 +3% | $67,849 +7.7% |
| 2022 | $1,562 +3% | $63,015 +8.4% |
| 2021 | $1,517 +2.7% | $58,123 -0.2% |
| 2020 | $1,477 +3% | $58,250 +2.8% |
| 2019 | $1,434 +5.7% | $56,657 |
| 2018 | $1,357 | $56,657 +1.2% |
| 2017 | $1,357 | $55,960 +2.1% |
| 2016 | $1,357 +0.2% | $54,790 +7.3% |
| 2015 | $1,354 +3% | $51,051 +3.5% |
| 2014 | $1,315 | $49,341 |
| 2013 | -- | $49,341 -0.7% |
| 2012 | -- | $49,690 -3.8% |
| 2011 | -- | $51,647 -9.5% |
| 2010 | -- | $57,079 -26.3% |
| 2009 | -- | $77,453 |
| 2008 | -- | $77,453 -18.1% |
| 2007 | -- | $94,597 +18.6% |
| 2006 | -- | $79,747 +24.1% |
| 2005 | -- | $64,239 +22.2% |
| 2004 | -- | $52,556 +8.2% |
| 2003 | -- | $48,587 +1.2% |
| 2002 | -- | $48,010 +4.4% |
| 2001 | -- | $45,970 |
Find assessor info on the county website
Neighborhood: 89005
Nearby homes
- $474,5004 bd2 ba1.6k sqft645 Otono Dr, Boulder, NV 89005Off Market
- $559,7004 bd3 ba2.1k sqft641 Otono Dr, Boulder City, NV 89005Off Market

- $270,6663 bd2 ba1.5k sqft639 Otono Dr, Boulder City, NV 89005Sold
- $501,6003 bd3 ba1.8k sqft647 Otono Dr, Boulder City, NV 89005Off Market
- $451,4004 bd2 ba1.6k sqft640 Otono Dr, Boulder City, NV 89005Off Market
- $434,1003 bd2 ba1.3k sqft638 Otono Dr, Boulder City, NV 89005Off Market
- $461,8004 bd2 ba1.8k sqft642 Otono Dr, Boulder City, NV 89005Off Market
- $652,5004 bd3 ba2.1k sqft637 Otono Dr, Boulder City, NV 89005Sold
Nearby schools
GreatSchools rating
- NAAndrew Mitchell Elementary SchoolGrades: PK-2Distance: 1.1 mi
- 8/10Elton M Garrett Junior High SchoolGrades: 6-8Distance: 0.8 mi
- 6/10Boulder City High SchoolGrades: 9-12Distance: 0.8 mi
Schools provided by the listing agent
- Elementary: Mitchell,King, Martha
- Middle: Garrett Elton M.
- High: Boulder City
Source: LVR. This data may not be complete. We recommend contacting the local school district to confirm school assignments for this home.
Get a cash offer in 3 minutes
Find out how much your home could sell for in as little as 3 minutes with a no-obligation cash offer.
Estimated market value
$490,500
Get a cash offer in 3 minutes
Find out how much your home could sell for in as little as 3 minutes with a no-obligation cash offer.
Estimated market value
$490,500
- Nevada
- Clark County
- Boulder City
- 89005
- 643 Otono Dr
Nearby cities
Nearby zip codes
Other Boulder City Topics
