Skip main navigation
Sold for $1,750,000
  • $1,750,000

    643 Pansy Ave, Winter Park, FL 32789

    4beds
    3,228sqft
    Single Family Residence
    Built in 2015
    9,564 Square Feet Lot
    $1,912,000 Zestimate®
    $542/sqft
    $6,764 Estimated rent

    Home value

    $1,912,000

    $1.80M - $2.05M

    $6,764/mo

    Zestimate® history
    Loading
    Loading...

    Owner options

    List your home for rent

    $6,764/mo

    Rent Zestimate®

    Find your next renter with Zillow Rental Manager. Plus, with online applications, you can quickly screen prospective tenants – for free.

    Learn more

    $6,764/mo

    Rent Zestimate®

    Refinance and save

    $12,502/mo

    Est. payment

    Refinancing to a lower rate could help reduce your monthly payments and save thousands over the life of the loan.

    See today's rates

    $12,502/mo

    Est. payment

    Explore your selling options

    Work with a Zillow partner agent

    Leverage their expertise and Zillow's premium Showcase listings to get your home seen by more buyers.

    Get started

    List with your own agent

    Get your home in front of millions of buyers by listing it on Zillow.

    Learn how to do it

    Sell it yourself

    Take full control of how buyers see your home on Zillow by listing For Sale by Owner (FSBO).

    List your home

    What's special

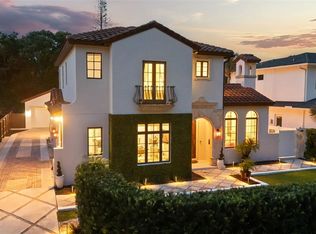
    Welcome to this stunning four-bedroom, three-and-a-half-bath contemporary home, meticulously crafted by Rex-Tibbs in 2015, located on a quintessential Winter Park brick street. Unique opportunity as the home has been barely lived in since built and literally still shows like a brand-new home that's been extremely well maintained by Total Care Management & Signature Landscaping Contractors over the years. With walls of glass and a spacious, open modern floor plan, this home is perfect for both entertaining and everyday living. The spacious living and dining area is filled with natural light streaming through large windows, creating a warm and inviting atmosphere. The open kitchen, overlooking the family room with a cozy fireplace, is a chef's dream, featuring a large island with an under-counter wine fridge, a Thermador six-burner gas range, and a Thermador refrigerator. Glass sliders in the family room provide a seamless view of the expansive backyard and the sparkling pool. The private primary suite offers a tranquil retreat with glass sliders that open to the covered lanai and pool area. The ensuite bath is luxurious, and the suite includes two separate walk-in closets. Upstairs, the second floor offers a spacious bonus room, ideal for a game room or additional family space, alongside three generously sized bedrooms with large closets and two full baths. Enjoy the expansive, fenced backyard featuring a modern pool surrounded by a travertine pool deck, offering a clean and sophisticated aesthetic. The covered lanai provides a perfect space for relaxation and entertainment, offering shade from the sun and shelter from the rain, all while allowing you to enjoy the serene view of the outdoor oasis. Nestled among newer homes, this property is within walking distance to downtown Winter Park, Park Avenue's boutique shops, restaurants, Central Park, the Winter Park Farmer's Market, and more. Situated in a top-rated school district and with easy access to major roadways, this home offers an effortless commute to downtown Orlando. Enjoy the perfect blend of elegance, comfort, and convenience in this beautiful Winter Park home.

    Zillow last checked:

    Listing updated:

    Listed by:

    Mick Night 407-629-4446,

    PREMIER SOTHEBY'S INTL. REALTY 407-644-3295

    Bought with:

    Sue Grafton, 3438096

    FANNIE HILLMAN & ASSOCIATES

    Source: Stellar MLS,MLS#: O6238244MLS LogoOriginating MLS: Orlando Regional

    Facts & features

    Interior

    Bedrooms & bathrooms
    • Bedrooms: 4
    • Bathrooms: 4
    • Full bathrooms: 3
    • 1/2 bathrooms: 1
    Rooms
    • Room types: Bonus Room, Family Room, Utility Room
    Primary bedroom
    • Features: En Suite Bathroom, Walk-In Closet(s)
    • Level: First
    • Dimensions: 19x14
    Bedroom 2
    • Features: Jack & Jill Bathroom, Tub With Shower, Walk-In Closet(s)
    • Level: Second
    • Dimensions: 14x11
    Bedroom 3
    • Features: Jack & Jill Bathroom, Tub With Shower, Built-in Closet
    • Level: Second
    • Dimensions: 12x12
    Bedroom 4
    • Features: Built-in Closet
    • Level: Second
    • Dimensions: 13x13
    Balcony porch lanai
    • Level: First
    • Dimensions: 16x9
    Bonus room
    • Features: No Closet
    • Level: Second
    • Dimensions: 18x14
    Dining room
    • Level: First
    • Dimensions: 14x13
    Family room
    • Level: First
    • Dimensions: 19x11
    Kitchen
    • Features: Breakfast Bar, Granite Counters, Kitchen Island
    • Level: First
    • Dimensions: 12x11
    Living room
    • Level: First
    • Dimensions: 14x10
    Heating
    • Central, Zoned
    Cooling
    • Central Air, Zoned
    Appliances
    • Included: Bar Fridge, Dishwasher, Disposal, Range, Range Hood, Refrigerator
    • Laundry: Inside, Laundry Room
    Features
    • Ceiling Fan(s), Eating Space In Kitchen, Kitchen/Family Room Combo, Living Room/Dining Room Combo, Primary Bedroom Main Floor, Solid Wood Cabinets, Stone Counters, Walk-In Closet(s)
    • Flooring: Carpet, Tile, Hardwood
    • Doors: Sliding Doors
    • Windows: Window Treatments
    • Has fireplace: Yes
    • Fireplace features: Family Room, Gas
    Interior area
    • Total structure area: 3,998
    • Total interior livable area: 3,228 sqft

    Property

    Parking
    • Total spaces: 2
    • Parking features: Driveway, On Street
    • Attached garage spaces: 2
    • Has uncovered spaces: Yes
    Features
    • Levels: Two
    • Stories: 2
    • Patio & porch: Covered, Patio, Rear Porch
    • Exterior features: Irrigation System, Lighting, Sidewalk
    • Has private pool: Yes
    • Pool features: Gunite, In Ground
    • Fencing: Fenced
    Lot
    • Size: 9,564 Square Feet
    • Dimensions: 65 x 147
    • Features: City Lot, Landscaped, Level, Sidewalk
    • Residential vegetation: Mature Landscaping, Trees/Landscaped
    Details
    • Parcel number: 062230889200370
    • Zoning: R-1A
    • Special conditions: None

    Construction

    Type & style
    • Home type: SingleFamily
    • Architectural style: Contemporary
    • Property subtype: Single Family Residence
    Materials
    • Block, Stucco
    • Foundation: Slab
    • Roof: Shingle
    Condition
    • New construction: No
    • Year built: 2015

    Utilities & green energy

    • Sewer: Public Sewer
    • Water: Public
    • Utilities for property: BB/HS Internet Available, Cable Available, Natural Gas Connected, Public

    Community & HOA

    Community
    • Pet fee: $0 monthly
    • Subdivision: VILLA VIEW PARK
    HOA
    • Has HOA: No
    Location
    • Region: Winter Park

    Financial & listing details

    • Price per square foot: $542/sqft
    • Tax assessed value: $1,782,313
    • Annual tax amount: $20,247
    • Date on market: 9/3/2024
    • Cumulative days on market: 10 days
    • Ownership: Fee Simple
    • Total actual rent: 0
    • Road surface type: Brick

    Price history

    DateEventPrice
    9/30/2024Sold$1,750,000-2.5%$542/sqft
    Source: Stellar MLS #O6238244 Report a problem
    9/16/2024Pending sale$1,795,000$556/sqft
    Source: Stellar MLS #O6238244 Report a problem
    9/3/2024Listed for sale$1,795,000+83.2%$556/sqft
    Source: Stellar MLS #O6238244 Report a problem
    10/22/2015Sold$980,000-6.2%$304/sqft
    Source: Stellar MLS #O5357112 Report a problem
    9/8/2015Price change$1,045,000-5%$324/sqft
    Source: Coldwell Banker Residential Real Estate - Winter Park #O5357112 Report a problem
    4/1/2015Listed for sale$1,100,000+266.7%$341/sqft
    Source: COLDWELL BANKER RESIDENTIAL RE #O5357112 Report a problem
    7/30/2014Sold$300,000+50%$93/sqft
    Source: Public Record Report a problem
    6/15/2006Sold$200,000$62/sqft
    Source: Public Record Report a problem

    Public tax history

    YearProperty taxesTax assessment
    2024$24,049 +18.8%$1,270,537 +10%
    2023$20,247 +12.3%$1,155,034 +10%
    2022$18,028 +13.5%$1,050,031 +10%
    2021$15,891 +3.4%$954,574 +5.3%
    2020$15,372 -2.1%$906,189 -0.5%
    2019$15,697 +0.2%$910,889 +1.7%
    2018$15,664 $895,587 +4.1%
    2017$15,664 +8.4%$860,665 +2%
    2016$14,444 +1.9%$843,998 +231%
    2015$14,177 +449.1%$255,000 +67.8%
    2014$2,582 +14.5%$152,000 +18.2%
    2013$2,255 -0.8%$128,649
    2012$2,272 -9.3%$128,649 -9%
    2011$2,506 -7.1%$141,372 -10%
    2010$2,698 $157,080 -16%
    2009-- $187,000 -6.5%
    2008$3,277 -19.5%$200,000 -20%
    2007$4,070 -8.7%$250,000 +0.3%
    2006$4,458 +79.4%$249,272 +85.4%
    2005$2,485 +60.6%$134,479 +53.4%
    2003$1,547 +15.1%$87,678 +15%
    2002$1,344 $76,209
    Find assessor info on the county website

    Neighborhood: 32789

    Nearby schools

    GreatSchools rating
    Schools provided by the listing agent
    • Elementary: Lakemont Elem
    • Middle: Maitland Middle
    • High: Winter Park High

    Source: Stellar MLS. This data may not be complete. We recommend contacting the local school district to confirm school assignments for this home.

    Get a cash offer in 3 minutes
    Find out how much your home could sell for in as little as 3 minutes with a no-obligation cash offer.
    Estimated market value
    $1,912,000
    Get a cash offer in 3 minutes
    Find out how much your home could sell for in as little as 3 minutes with a no-obligation cash offer.
    Estimated market value
    $1,912,000