Skip main navigation
For sale
  • Price cut: $5.1K (7/10)
    $379,900

    643 Pinewood Ct, Grand Junction, CO 81504

    3beds
    2baths
    1,368sqft
    : 
    Loading
    Get pre-qualified
    Single Family Residence
    Built in 1983
    6,098 Square Feet Lot
    $376,000 Zestimate®
    $278/sqft
    $15/mo HOA

    What's special

    Privacy fenceRv parkingStorage shedFresh interior paintThoughtfully designed floor planBrand new carpetTwo additional bedrooms upstairs
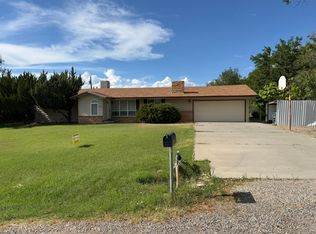
    This distinctive Northeast Grand Junction home offers character and charm rarely found in today’s cookie-cutter properties. Tucked away in a quiet cul-de-sac and conveniently located near schools, shopping, and the new recreation center, the home features an inviting open layout accented by beautiful wood beam ceilings that create warmth and architectural appeal. Inside, you’ll find two spacious living areas and a thoughtfully designed floor plan that provides both comfort and privacy. The lower-level bedroom is conveniently located next to a bathroom with a shower, making it ideal for guests, multi-generational living, or a private retreat, while the two additional bedrooms upstairs offer separation from the main living spaces. Step outside to a large backyard complete with a covered patio perfect for entertaining, a privacy fence, storage shed, and RV parking. Recent improvements include fresh interior paint, brand new carpet, brand new roof and patio cover, brand new sliding patio doors and upstairs windows, updated bathrooms, With its unique character, functional layout, and extensive updates, this move-in ready home is ready for its next owner. One of the sellers is a licensed agent in Colorado.
    58 days
    |
    242
    |
    21
    |

    Likely to sell faster than

    Zillow last checked:

    Listing updated:

    Listed by:

    WENDY BIGGS 970-201-3091,

    HOMESMART

    Source: GJARA,MLS#: 20262333

    Loading...

      Facts & features

      Interior

      Bedrooms & bathrooms
      • Bedrooms: 3
      • Bathrooms: 2
      Rooms
      • Room types: Family Room
      Primary bedroom
      • Level: Upper
      • Dimensions: 13 x 9.6
      Bedroom 2
      • Level: Upper
      • Dimensions: 12.10 x 9.8
      Bedroom 3
      • Level: Lower
      • Dimensions: 12 x 9.6
      Dining room
      • Level: Main
      • Dimensions: 9 x 9.8
      Family room
      • Level: Lower
      • Dimensions: 15.4 x 12
      Kitchen
      • Level: Main
      • Dimensions: 11.11 x 12.9
      Laundry
      • Level: Lower
      • Dimensions: 3.3 x 5.5
      Living room
      • Level: Main
      • Dimensions: 14.5 x 15.7
      Heating
      • Baseboard, Hot Water
      Cooling
      • Evaporative Cooling
      Appliances
      • Included: Dryer, Dishwasher, Electric Oven, Electric Range, Disposal, Refrigerator, Range Hood, Washer
      • Laundry: Washer Hookup, Dryer Hookup
      Features
      • Ceiling Fan(s), Kitchen/Dining Combo, Laminate Counters, Upper Level Primary
      • Flooring: Carpet, Hardwood, Tile
      • Basement: Crawl Space
      • Has fireplace: No
      • Fireplace features: None
      Interior area
      • Total structure area: 1,368
      • Total interior livable area: 1,368 sqft

      Property

      Parking
      • Total spaces: 2
      • Parking features: Attached, Garage, Garage Door Opener, RV Access/Parking
      • Attached garage spaces: 2
      Accessibility
      • Accessibility features: Low Threshold Shower
      Features
      • Levels: Multi/Split
      • Patio & porch: Covered, Deck
      • Exterior features: Shed, Sprinkler/Irrigation
      • Fencing: Privacy
      Lot
      • Size: 6,098 Square Feet
      • Dimensions: 70 x 84
      • Features: Cul-De-Sac, Landscaped, Sprinkler System
      Details
      • Additional structures: Shed(s)
      • Parcel number: 294305432011
      • Zoning description: RMF-5

      Construction

      Type & style
      • Home type: SingleFamily
      • Architectural style: Tri-Level
      • Property subtype: Single Family Residence
      Materials
      • Wood Siding, Wood Frame
      • Roof: Asphalt,Composition
      Condition
      • Year built: 1983

      Utilities & green energy

      • Sewer: Connected
      • Water: Public

      Community & HOA

      Community
      • Subdivision: Aspenwood Meado
      HOA
      • Has HOA: Yes
      • Services included: Sprinkler
      • HOA fee: $174 annually
      Location
      • Region: Grand Junction
      • Elevation: 4719

      Financial & listing details

      • Price per square foot: $278/sqft
      • Tax assessed value: $311,140
      • Annual tax amount: $1,454
      • Date on market: 5/18/2026
      • Road surface type: Paved

        Estimated market value

        $376,000

        $357,000 - $395,000

        $2,097/mo

        Price history

        DateEventPrice
        7/10/2026Price change$379,900-1.3%$278/sqft
        Source: GJARA #20262333 Report a problem
        5/18/2026Listed for sale$385,000+38.7%$281/sqft
        Source: GJARA #20262333 Report a problem
        4/16/2021Sold$277,500-0.9%$203/sqft
        Source: GJARA #20211442 Report a problem
        4/6/2021Pending sale$279,900$205/sqft
        Source: GJARA #20211442 Report a problem
        3/31/2021Listed for sale$279,900+34.6%$205/sqft
        Source: GJARA #20211442 Report a problem
        4/6/2018Sold$208,000-0.9%$152/sqft
        Source: GJARA #20181228 Report a problem
        3/9/2018Pending sale$209,900$153/sqft
        Source: RE/MAX 4000, INC #20181228 Report a problem
        3/6/2018Listed for sale$209,900+13.5%$153/sqft
        Source: RE/MAX 4000, INC #20181228 Report a problem
        12/30/2011Listing removed$1,175$1/sqft
        Source: Platinum Properties Report a problem
        10/11/2011Listed for rent$1,175$1/sqft
        Source: Platinum Properties Report a problem
        12/17/2010Listing removed$185,000$135/sqft
        Source: Systems Engineering, Inc. #651461 Report a problem
        10/22/2010Listed for sale$185,000$135/sqft
        Source: Systems Engineering, Inc. #651461 Report a problem

        Public tax history

        YearProperty taxesTax assessment
        2025$1,454 +2.7%$21,940 -1.3%
        2024$1,416 +14.4%$22,230 -3.6%
        2023$1,238 +1.2%$23,050 +46.2%
        2022$1,223 +16.2%$15,770 -4%
        2021$1,053 $16,430 +14.7%
        2020$1,053 +20.4%$14,320 -0.6%
        2019$875 $14,410 +24.7%
        2018$875 +27.1%$11,560
        2017$689 $11,560 +10.7%
        2016$689 -0.7%$10,440
        2015$693 +10.2%$10,440 +10.8%
        2014$629 $9,420
        2013-- $9,420 -24.2%
        2012$770 $12,420
        2011-- $12,420 -19.7%
        2010-- $15,460
        2009-- $15,460 +21.2%
        2008$851 -10.2%$12,760
        2007$948 +16.5%$12,760 +13.9%
        2006$814 -9%$11,200
        2005$894 +26.5%$11,200 +19.9%
        2004$707 -14.6%$9,340 -13%
        2003$828 +18.9%$10,730 +13.3%
        2002$696 -15.4%$9,469 -6.1%
        2001$822 $10,080
        Find assessor info on the county website

        Monthly payment

        Est. payment

        Payment breakdown

        Explore the cost of this home by adjusting the details. Changes won't be saved.
        All calculations are estimates and provided by Zillow, Inc. for informational purposes only. Actual amounts may vary.
        HOA fees may include property taxes on listings classified as Co-Ops. Contact the listing agent and/or owner for fee details.
        Mortgage interest rates are dependent on a number of factors, including credit score, down payment, and repayment length. Interest rate data provided by Zillow Group Marketplace, Inc. as of 1/1/1970 from various mortgage lenders with which we have lead or other similar arrangements; the Estimated Payment is an average of those rates.
        See how much you could borrow to make a competitive offer.

        Climate risks

        Neighborhood: 81504

        Getting around

        15 / 100
        Car-Dependent
        17 / 100
        Minimal Transit
        38 / 100
        Somewhat Bikeable

        Nearby schools

        GreatSchools rating
        Schools provided by the listing agent
        • Elementary: Thunder MT
        • Middle: Bookcliff
        • High: Central

        Source: GJARA. This data may not be complete. We recommend contacting the local school district to confirm school assignments for this home.

        A local agent can set up tours, give advice and negotiate with sellers.

        Browse local experts

        Similar homes