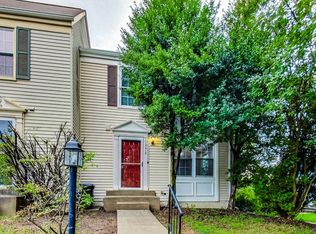
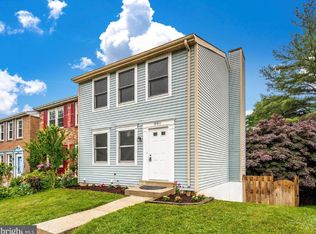
Welcome to this stunning brick-front, upgraded townhome in the sought-after Hidden Creek community, where space, comfort, and modern style come together beautifully. This spacious four-level, two-car garage home offers nearly 3,000 sq. ft. of finished living space, perfect for relaxing, working, and entertaining. The main level features a bright, open-concept layout with high ceilings, gleaming hardwood floors, an expansive living and dining area, and a chef-inspired kitchen appointed with 42" cabinetry, granite countertops, stainless steel appliances, and a generous breakfast bar. Enjoy outdoor living on the deck conveniently located off the kitchen. Beautiful hardwood flooring continues to the private primary suite level, featuring a spacious bedroom, walk-in closet, and spa-like bath with a soaking tub and separate shower. Across from the primary suite is a large open family room, perfect as a private retreat, home office, or flex space. A separate laundry room is also conveniently located on this level. The upper level offers two additional generous-sized bedrooms and a full bath. The finished lower level provides exceptional versatility with full-size windows, ideal for a home gym, office, guest space, or recreation area. Directly across the street is an open green space, offering added privacy and a peaceful view. The home is also steps from the community walking trail through parkland, creating a tranquil retreat right outside your door. Hidden Creek's resort-style amenities include a clubhouse, outdoor pool, fitness center, tot lots, and a dog park, all within a short walk. Conveniently located within walking distance to the MARC train and express bus to Bethesda, and just minutes to Crown, RIO, Kentlands, I-270, Shady Grove Metro, and major commuter routes, this home offers luxury living with unbeatable accessibility.
Townhouse for rent
$3,350/moFees may apply
643 Pullman Pl, Gaithersburg, MD 20877
3beds
2,600sqft
Price may not include required fees and charges. Learn more|
Townhouse
Available now
No pets
Air conditioner, central air, electric
In unit laundry
2 Attached garage spaces parking
Central, electric, forced air, natural gas
What's special
Stunning brick-frontWalk-in closetTwo-car garageHigh ceilingsGleaming hardwood floorsStainless steel appliancesGenerous breakfast bar
- 31 days |
- -- |
- -- |
Zillow last checked:
Listing updated:
Travel times

Let’s turn your rent into credit progress
Build credit history with every on-time payment and get credit for the payment you’re already making.
Facts & features
Interior
Bedrooms & bathrooms
- Bedrooms: 3
- Bathrooms: 3
- Full bathrooms: 2
- 1/2 bathrooms: 1
Rooms
- Room types: Bedroom 2, Bedroom 3, Breakfast Nook, Family Room, Laundry, Living Room, Primary Bedroom, Sitting Room, Storage Room, Study
Heating
- Central, Electric, Forced Air, Natural Gas
Cooling
- Air Conditioner, Central Air, Electric
Appliances
- Included: Dishwasher, Double Oven, Dryer, Exhaust Fan, Garbage Disposal, Gas Water Heater, Ice Maker, Microwave Oven, Oven/Range - Gas, Refrigerator, Washer
- Laundry: In Unit, Laundry Room
Features
- Breakfast Area, Crown Molding, Eat-in Kitchen, Exhaust Fan, Kitchen - Gourmet, Kitchen - Table Space, Open Floorplan, Primary Bath(s), Storage, Walk In Closet
- Has basement: Yes
Interior area
- Total interior livable area: 2,600 sqft
Property
Parking
- Total spaces: 2
- Parking features: Attached, Driveway, Garage, Open
- Has attached garage: Yes
- Has uncovered spaces: Yes
- Details: Contact manager
Features
- Exterior features: Basement, Breakfast Area, Common Grounds, Exercise Room, Kitchen - Gourmet, Kitchen - Table Space, Primary Bath(s), Storage, Tot Lots/Playground, Walk In Closet
- Pool features: Community, Pool
Details
- Additional structures: Garage(s), Storage
- Parcel number: 0903455777
Construction
Type & style
- Home type: Townhouse
- Architectural style: Colonial
- Property subtype: Townhouse
Condition
- Year built: 2009
Building
Management
- Pets allowed: No
Community & HOA
Community
- Features: Clubhouse, Fitness Center, Pool
HOA
- Amenities included: Clubhouse, Fitness Center, Jogging Path, Laundry, Parking, Party Room, Pool, Storage
Location
- Region: Gaithersburg
Financial & listing details
- Lease term: Contact For Details
Nearby apartments for rent
Price history
| Date | Event | Price |
|---|---|---|
| 7/16/2026 | Listed for rent | $3,350$1/sqft |
Source: Bright MLS #MDMC2231214 Report a problem | ||
| 7/13/2026 | Listing removed | $3,350$1/sqft |
Source: Zillow Rentals Report a problem | ||
| 5/19/2026 | Listed for rent | $3,350+36.7%$1/sqft |
Source: Zillow Rentals Report a problem | ||
| 7/17/2020 | Listing removed | $2,450$1/sqft |
Source: RE/MAX Realty Group #MDMC707434 Report a problem | ||
| 5/16/2020 | Listed for rent | $2,450$1/sqft |
Source: RE/MAX Realty Group #MDMC707434 Report a problem | ||
| 4/29/2018 | Listing removed | $2,450$1/sqft |
Source: RE/MAX REALTY GROUP #1000304852 Report a problem | ||
| 3/25/2018 | Listed for rent | $2,450$1/sqft |
Source: Re/Max Realty Group #1000304852 Report a problem | ||
| 2/17/2010 | Sold | $402,947$155/sqft |
Source: Agent Provided Report a problem | ||
Neighborhood: 20877
Nearby schools
GreatSchools rating
- 4/10Gaithersburg Elementary SchoolGrades: PK-5Distance: 0.5 mi
- 3/10Gaithersburg Middle SchoolGrades: 6-8Distance: 0.5 mi
- 3/10Gaithersburg High SchoolGrades: 9-12Distance: 1.1 mi