Skip main navigation
Closed
  • $250,550

    643 Reeves Rd, Trenton, GA 30752

    3beds
    1,500sqft
    Single Family Residence, Residential
    Built in 1978
    0.55 Acres Lot
    $251,700 Zestimate®
    $167/sqft
    $1,476 Estimated rent

    Home value

    $251,700

    Estimated sales range

    Not available

    $1,476/mo

    Zestimate® history
    Loading
    Loading...

    Owner options

    List your home for rent

    $1,476/mo

    Rent Zestimate®

    Find your next renter with Zillow Rental Manager. Plus, with online applications, you can quickly screen prospective tenants – for free.

    Learn more

    $1,476/mo

    Rent Zestimate®

    Refinance and save

    $1,530/mo

    Est. payment

    Refinancing to a lower rate could help reduce your monthly payments and save thousands over the life of the loan.

    See today's rates

    $1,530/mo

    Est. payment

    Explore your selling options

    Work with a Zillow partner agent

    Leverage their expertise and Zillow's premium Showcase listings to get your home seen by more buyers.

    Get started

    List with your own agent

    Get your home in front of millions of buyers by listing it on Zillow.

    Learn how to do it

    Sell it yourself

    Take full control of how buyers see your home on Zillow by listing For Sale by Owner (FSBO).

    List your home

    What's special

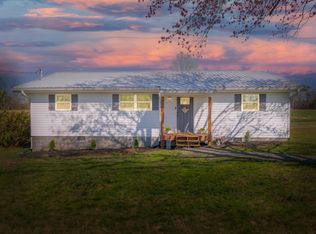
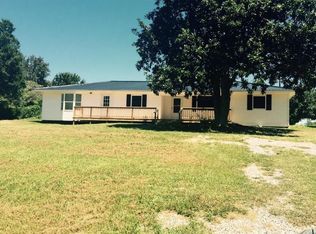
    Your search for tranquility, peace of mind, and ONE LEVEL living is OVER! Welcome to 643 Reeves Road where you can have the best of both worlds OPEN FLOOR PLAN and LEVELED FRONT/BACK YARDS! From the moment you arrive after passing what feels like endless pastures, you will notice a most charming abode that is completely MOVE IN READY and offers the PRIVACY you have been longing for! Upon arrival, you will be drawn in by the serene setting and PANKCAKE FLAT LOT! Added peace of mind comes from a METAL ROOF as well as an array of recent updates including: FRESH INTERIOR PAINT PRESSURE WASHED EXTERIOR FRESHLY STAINED FRONT/REAR PORCHES & BACK DECK IMPROVED LANDSCAPING WITH NEW SHRUBS & MORE! From the moment you enter inside your future home, you will notice a spacious and open floor plan with luxury hardwood-like flooring that can be found throughout in every room; there is NO CARPET anywhere! This is the ideal flooring for families/furry friends. The living area features wrapped wood beam accents, a shiplap accent wall, an electric fireplace with multiple settings for heat/ambiance, and an upgraded lighted ceiling fan. This space is ideal to relax and unwind at the end of each day. The kitchen offers the cook of the home's greatest amenities including stainless steel appliances, upgraded cabinetry with ample storage, a farm style sink, and rustic accents including butcher-like block countertops. The dining area can seamlessly accommodate an 8-person table, and it is ideal for all your gatherings with family and friends; it also gives way to an outdoor covered back porch that almost extends the entire length of the home! From your back porch you can also admire nature in privacy and often catch deer grazing in the meadow behind your future home. Three bedrooms with plenty of closet space, two full bathrooms with upgraded vanities/fixtures, a laundry room, as well as an outdoor storage building add the final touches to this gem of a home

    Zillow last checked:

    Listing updated:

    Listed by:

    Manuel Martinez 423-693-3064,

    Greater Downtown Realty dba Keller Williams Realty

    Bought with:

    Manuel Martinez

    Greater Downtown Realty dba Keller Williams Realty

    Source: RealTracs MLS as distributed by MLS GRID,MLS#: 2871685MLS Logo

    Facts & features

    Interior

    Bedrooms & bathrooms
    • Bedrooms: 3
    • Bathrooms: 2
    • Full bathrooms: 2
    Heating
    • Central, Electric
    Cooling
    • Central Air, Electric
    Appliances
    • Included: Refrigerator, Microwave, Electric Range, Dishwasher
    Features
    • Ceiling Fan(s), Open Floorplan
    • Flooring: Other
    • Number of fireplaces: 1
    • Fireplace features: Living Room
    Interior area
    • Total structure area: 1,500
    • Total interior livable area: 1,500 sqft

    Property

    Parking
    • Parking features: Detached, Gravel
    Features
    • Levels: Three Or More
    • Stories: 1
    • Patio & porch: Deck, Covered, Patio
    Lot
    • Size: 0.55 Acres
    • Dimensions: 137 x 177 IRREGULAR
    • Features: Level, Other
    • Topography: Level,Other
    Details
    • Parcel number: 009 00 022 01
    • Special conditions: Standard

    Construction

    Type & style
    • Home type: SingleFamily
    • Architectural style: Ranch
    • Property subtype: Single Family Residence, Residential
    Materials
    • Vinyl Siding
    • Roof: Metal
    Condition
    • New construction: No
    • Year built: 1978

    Utilities & green energy

    • Sewer: Septic Tank
    • Water: Public
    • Utilities for property: Electricity Available, Water Available

    Community & HOA

    Community
    • Security: Smoke Detector(s)
    • Subdivision: None
    HOA
    • Has HOA: No
    Location
    • Region: Trenton

    Financial & listing details

    • Price per square foot: $167/sqft
    • Tax assessed value: $214,350
    • Annual tax amount: $1,518
    • Date on market: 9/11/2026
    • Electric utility on property: Yes

    Price history

    DateEventPrice
    4/30/2025Sold$250,550+8.5%$167/sqft
    Source: RealTracs MLS as distributed by MLS GRID #2871685 Report a problem
    11/6/2024Sold$231,000+18.5%$154/sqft
    Source: Public Record Report a problem
    6/23/2021Sold$195,000+254.5%$130/sqft
    Source: Public Record Report a problem
    12/14/2020Sold$55,000$37/sqft
    Source: Public Record Report a problem

    Public tax history

    YearProperty taxesTax assessment
    2025$1,533 -8.2%$85,740 +11.6%
    2024$1,671 +10%$76,820 +11.3%
    2023$1,518 +10.8%$69,020 +11.8%
    2022$1,371 +178.3%$61,740 +56.1%
    2021$493 +5763.6%$39,560 +10888.9%
    2020$8 -0.9%$360
    2019$8 -1.7%$360
    2018$9 $360
    Find assessor info on the county website

    Neighborhood: 30752

    Nearby schools

    GreatSchools rating
    Schools provided by the listing agent
    • Elementary: Davis Elementary School
    • Middle: Dade Middle School
    • High: Dade County High School

    Source: RealTracs MLS as distributed by MLS GRID. This data may not be complete. We recommend contacting the local school district to confirm school assignments for this home.

    Get a cash offer in 3 minutes
    Find out how much your home could sell for in as little as 3 minutes with a no-obligation cash offer.
    Estimated market value
    $251,700
    Get a cash offer in 3 minutes
    Find out how much your home could sell for in as little as 3 minutes with a no-obligation cash offer.
    Estimated market value
    $251,700