This stunning 5-bedroom, 3-bath residence is nestled near Point Pinole Regional Park in the highly sought-after Country Club Vista community. Flooded with natural light, the home showcases soaring ceilings and an open, airy layout designed for both comfort and elegance. The gourmet kitchen features an eat-in island, a built-in office nook, granite countertops, abundant cabinetry, and stainless steel appliances. The primary suite offers peaceful park, bay and mountain views, along with a spa-inspired bathroom that includes a soaking tub, separate shower, private toilet area, and a fully customized walk-in closet. The open kitchen seamlessly connects to the family room, as well as the living and dining areas, creating an ideal layout for everyday living and entertaining. Situated on a premium corner lot with no rear neighbors, this home provides exceptional privacy. The spacious backyard includes a wooden gazebo—ideal for entertaining or relaxing during summer evenings. Conveniently located near shopping plazas and Making Waves Academy, a tuition-free public charter school just minutes away. Enjoy easy access to I-80 for San Francisco and Berkeley, I-580 to Marin County, and a short drive to BART and the ferry.
Sold for $918,000
$918,000
643 Rock Rose Way, Richmond, CA 94806
5beds
2,216sqft
Residential, Single Family Residence
Built in 2002
7,183 Square Feet Lot
$892,500 Zestimate®
$414/sqft
$4,712 Estimated rent
Home value
$892,500
$803,000 - $991,000
$4,712/mo
Zestimate® history
Owner options
List your home for rent
$4,712/mo
Rent Zestimate®
Find your next renter with Zillow Rental Manager. Plus, with online applications, you can quickly screen prospective tenants – for free.
$4,712/mo
Rent Zestimate®
Refinance and save
$5,948/mo
Est. payment
Refinancing to a lower rate could help reduce your monthly payments and save thousands over the life of the loan.
$5,948/mo
Est. payment
Explore your selling options
Work with a Zillow partner agent
Leverage their expertise and Zillow's premium Showcase listings to get your home seen by more buyers.
Get startedList with your own agent
Get your home in front of millions of buyers by listing it on Zillow.
Learn how to do itSell it yourself
Take full control of how buyers see your home on Zillow by listing For Sale by Owner (FSBO).
List your homeWhat's special
Spacious backyardGourmet kitchenEat-in islandFlooded with natural lightSpa-inspired bathroomExceptional privacyPrimary suite
Zillow last checked:
Listing updated:
Listed by:
Benson Tong Lin DRE #01109224 510-776-6322,
Bay Realty Group
Bought with:
Adel Nahshal, DRE #01850314
Pinnacle Realty Advisors
Source: Bay East AOR,MLS#: 41121115
Facts & features
Interior
Bedrooms & bathrooms
- Bedrooms: 5
- Bathrooms: 3
- Full bathrooms: 3
Rooms
- Room types: 1 Bedroom, 1 Bath, Main Entry, 4 Bedrooms, 2 Baths, Primary Bedrm Suite - 1, Dining Room, Family Room, Dining Area, Eat-In Kitchen, Kitchen, Living Room, Primary Bathroom, Primary Bedroom
Bathroom
- Features: Shower Over Tub, Split Bath, Window, Stall Shower, Tile, Tub, Closet
Kitchen
- Features: Breakfast Bar, Counter - Solid Surface, Stone Counters, Dishwasher, Eat-in Kitchen, Disposal, Gas Range/Cooktop, Kitchen Island, Microwave, Range/Oven Free Standing, Refrigerator
Heating
- Forced Air, Natural Gas
Cooling
- Central Air
Appliances
- Included: Dishwasher, Gas Range, Microwave, Free-Standing Range, Refrigerator, Dryer, Washer
- Laundry: Laundry Room, Common Area
Features
- Breakfast Bar, Counter - Solid Surface
- Flooring: Tile, Carpet, Engineered Wood
- Number of fireplaces: 1
- Fireplace features: Family Room, Gas
Interior area
- Total structure area: 2,216
- Total interior livable area: 2,216 sqft
Property
Parking
- Total spaces: 2
- Parking features: Attached, Covered, Direct Access
- Garage spaces: 2
Features
- Levels: Two
- Stories: 2
- Pool features: None
- Has view: Yes
- View description: Water, Other
- Has water view: Yes
- Water view: Water
Lot
- Size: 7,183 Square Feet
- Features: Corner Lot, Level, Back Yard, Front Yard, Side Yard
Details
- Parcel number: 4055500617
- Special conditions: Standard
Construction
Type & style
- Home type: SingleFamily
- Architectural style: Mediterranean
- Property subtype: Residential, Single Family Residence
Materials
- Stucco
- Foundation: Slab
- Roof: Tile
Condition
- Existing
- New construction: No
- Year built: 2002
Utilities & green energy
- Electric: No Solar
- Utilities for property: Individual Electric Meter, Individual Gas Meter
Community & HOA
Community
- Security: Carbon Monoxide Detector(s), Smoke Detector(s)
- Subdivision: Hilltop
HOA
- Has HOA: Yes
- Amenities included: Greenbelt, Playground
- Services included: Common Area Maint, Management Fee, Reserve Fund
- HOA fee: $145 monthly
- HOA name: Country Club Vista
- HOA phone: 888-679-2500
Location
- Region: Richmond
Financial & listing details
- Price per square foot: $414/sqft
- Tax assessed value: $785,096
- Annual tax amount: $13,986
- Price range: $918K - $918K
- Date on market: 1/16/2026
- Listing agreement: Excl Right
- Listing terms: Cash,Conventional
Price history
| Date | Event | Price |
|---|---|---|
| 3/30/2026 | Sold | $918,000$414/sqft |
Source:  Bay East AOR #41121115 Report a problem Bay East AOR #41121115 Report a problem | ||
| 1/28/2026 | Pending sale | $918,000$414/sqft |
Source: Bay East AOR #41121115 Report a problem | ||
| 1/16/2026 | Listed for sale | $918,000+33%$414/sqft |
Source: Bay East AOR #41121115 Report a problem | ||
| 11/16/2017 | Sold | $690,000-15.8%$311/sqft |
Source: Public Record Report a problem | ||
| 12/30/2005 | Sold | $819,000+49.9%$370/sqft |
Source: Public Record Report a problem | ||
| 2/5/2003 | Sold | $546,500$247/sqft |
Source: Public Record Report a problem | ||
Public tax history
| Year | Property taxes | Tax assessment |
|---|---|---|
| 2025 | $13,986 +2.2% | $785,096 +2% |
| 2024 | $13,681 +2.1% | $769,703 +2% |
| 2023 | $13,396 +1.3% | $754,612 +2% |
| 2022 | $13,219 -1.2% | $739,817 +2% |
| 2021 | $13,377 +3.7% | $725,312 +1% |
| 2020 | $12,896 +1.5% | $717,876 +2% |
| 2019 | $12,712 +3.2% | $703,800 +2% |
| 2018 | $12,316 +11.4% | $690,000 +14.1% |
| 2017 | $11,058 +2.1% | $604,500 +3.5% |
| 2016 | $10,832 +8.5% | $584,000 +12.4% |
| 2015 | $9,984 +12.5% | $519,500 +18.1% |
| 2014 | $8,875 | $440,000 +25.7% |
| 2013 | -- | $350,000 -1.1% |
| 2012 | -- | $354,000 -12% |
| 2011 | -- | $402,500 -4.3% |
| 2010 | -- | $420,500 -8.5% |
| 2009 | -- | $459,500 -24.8% |
| 2008 | -- | $611,000 -18.3% |
| 2007 | -- | $747,500 -10.6% |
| 2006 | -- | $836,000 +42.8% |
| 2005 | -- | $585,602 +2% |
| 2004 | -- | $574,121 +111.9% |
| 2003 | -- | $270,985 +517.4% |
| 2002 | -- | $43,892 +3.4% |
| 2001 | -- | $42,434 |
Find assessor info on the county website
Neighborhood: Hilltop District
Nearby homes
- $970,2004 bd3 ba2.4k sqft641 Rock Rose Way, Richmond, CA 94806Off Market

- $769,1815 bd3 ba2.7k sqft639 Rock Rose Way, Richmond, CA 94806Off Market
- $739,4003 bd3 ba1.5k sqft3984 Selmi Grv, Richmond, CA 94806Off Market
- $917,1005 bd3 ba2.4k sqft637 Rock Rose Way, Richmond, CA 94806Off Market
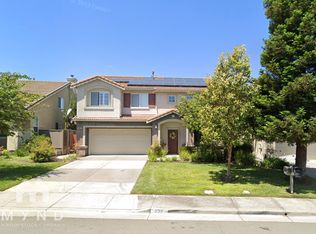
- $784,4004 bd2 ba1.8k sqft3982 Selmi Grv, Richmond, CA 94806Off Market
- $690,1054 bd2 ba2k sqft3977 Selmi Grv, Richmond, CA 94806Off Market
- $763,1655 bd3 ba2.7k sqft635 Rock Rose Way, Richmond, CA 94806Off Market
- $804,5004 bd3 ba1.9k sqft3980 Selmi Grv, Richmond, CA 94806Off Market
Nearby schools
GreatSchools rating
- 5/10Montalvin Manor Elementary SchoolGrades: K-8Distance: 0.3 mi
- 7/10Pinole Valley High SchoolGrades: 9-12Distance: 3 mi
- 3/10Pinole Middle SchoolGrades: 7-8Distance: 2.1 mi
Schools provided by the listing agent
- District: West Contra Costa (510) -231-1100
Source: Bay East AOR. This data may not be complete. We recommend contacting the local school district to confirm school assignments for this home.
Get a cash offer in 3 minutes
Find out how much your home could sell for in as little as 3 minutes with a no-obligation cash offer.
Estimated market value
$892,500
Get a cash offer in 3 minutes
Find out how much your home could sell for in as little as 3 minutes with a no-obligation cash offer.
Estimated market value
$892,500
- California
- Contra Costa County
- Richmond
- 94806
- Hilltop District
- 643 Rock Rose Way
Nearby cities
Nearby neighborhoods
Nearby zip codes
Other Richmond Topics
