Skip main navigation
Sold
  • $383,500

    643 S 12th Ct, Coos Bay, OR 97420

    5beds
    2,455sqft
    Residential, Single Family Residence
    Built in 1932
    8,712 Square Feet Lot
    $381,200 Zestimate®
    $156/sqft
    $2,207 Estimated rent

    Home value

    $381,200

    Estimated sales range

    Not available

    $2,207/mo

    Zestimate® history
    Loading
    Loading...

    Owner options

    List your home for rent

    $2,207/mo

    Rent Zestimate®

    Find your next renter with Zillow Rental Manager. Plus, with online applications, you can quickly screen prospective tenants – for free.

    Learn more

    $2,207/mo

    Rent Zestimate®

    Refinance and save

    $1,858/mo

    Est. payment

    Refinancing to a lower rate could help reduce your monthly payments and save thousands over the life of the loan.

    See today's rates

    $1,858/mo

    Est. payment

    Explore your selling options

    Work with a Zillow partner agent

    Leverage their expertise and Zillow's premium Showcase listings to get your home seen by more buyers.

    Get started

    List with your own agent

    Get your home in front of millions of buyers by listing it on Zillow.

    Learn how to do it

    Sell it yourself

    Take full control of how buyers see your home on Zillow by listing For Sale by Owner (FSBO).

    List your home

    What's special

    Victorian-style homeElectric fireplaceFenced backyardFully remodeled bathroomCovered patioNew interior paintCharming built-ins
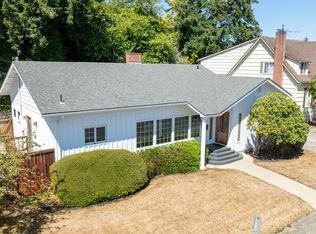
    Spacious Victorian-style home in one of Coos Bay’s most sought-after neighborhoods! This beautifully maintained 5-bedroom, 2-bath charmer offers timeless character and incredible space throughout. Step into the welcoming foyer, where classic details set the tone for this charming beauty. The main floor opens to a massive living room featuring original hardwood floors, crown molding, high ceilings, charming built-ins and a new pellet stove to keep things cozy on cool coastal nights. The kitchen offers excellent functionality with a large pantry, newer appliances and abundant cabinetry and prep space, while the adjacent formal dining room is perfect for gatherings. Also on the main level is a full bathroom with a tub/shower combo and a spacious bedroom with ample storage and French doors leading to the fenced backyard and covered patio. Upstairs, you’ll find four more generously sized bedrooms and a fully remodeled bathroom with exceptional storage. The primary suite boasts hardwood flooring, a large walk-in closet with built-in shelving and a cozy electric fireplace that makes the space feel like a true retreat, while the additional bedrooms offer plush carpeting, oversized closets, built-ins and beautiful natural light throughout. Downstairs, the full daylight basement features refreshed flooring, a private entrance through the oversized garage and even more room for storage or future finished space. Outside, you will find enough parking for an RV, boat and all your toys. Important updates include a new HVAC system, pellet stove, updated electrical and plumbing, new interior paint in the main living areas and grading/waterproofing around the home’s perimeter. With thoughtful updates made throughout, the classic charm of this Victorian home has remained beautifully intact. Tucked into a quiet and well-loved neighborhood near Mingus Park, the farmers market and downtown shops. This spacious, solid and character-filled home is ready for its next chapter.

    Zillow last checked:

    Listing updated:

    Listed by:

    Meriah Stemmerman #AGENT_PHONE,

    Keller Williams Southern Oregon Coastal Real Estate Group

    Bought with:

    Ryan Cross, 201244517

    Pacific Properties

    Source: RMLS (OR),MLS#: 574622966MLS Logo

    Facts & features

    Interior

    Bedrooms & bathrooms
    • Bedrooms: 5
    • Bathrooms: 2
    • Full bathrooms: 2
    • Main level bathrooms: 1
    Primary bedroom
    • Level: Upper
    Bedroom 2
    • Level: Upper
    Bedroom 3
    • Level: Upper
    Dining room
    • Level: Main
    Kitchen
    • Level: Main
    Living room
    • Level: Main
    Heating
    • Forced Air
    Appliances
    • Included: Dishwasher, Free-Standing Range, Free-Standing Refrigerator, Stainless Steel Appliance(s), Electric Water Heater
    Features
    • High Ceilings, Pantry
    • Flooring: Hardwood, Tile, Wall to Wall Carpet
    • Windows: Double Pane Windows, Vinyl Frames
    • Basement: Full
    • Fireplace features: Pellet Stove
    Interior area
    • Total structure area: 2,455
    • Total interior livable area: 2,455 sqft

    Property

    Parking
    • Total spaces: 2
    • Parking features: Driveway, RV Access/Parking, Attached, Oversized
    • Attached garage spaces: 2
    • Has uncovered spaces: Yes
    Accessibility
    • Accessibility features: Main Floor Bedroom Bath, Accessibility
    Features
    • Stories: 2
    • Patio & porch: Covered Patio, Porch
    • Exterior features: Yard
    • Fencing: Fenced
    Lot
    • Size: 8,712 sqft
    • Dimensions: 60 x 132
    • Features: Level, SqFt 7000 to 9999
    Details
    • Additional structures: RVParking
    • Parcel number: 7014800

    Construction

    Type & style
    • Home type: SingleFamily
    • Architectural style: Victorian
    • Property subtype: Residential, Single Family Residence
    Materials
    • Shingle Siding, Wood Siding
    • Roof: Composition
    Condition
    • Resale
    • New construction: No
    • Year built: 1932

    Utilities & green energy

    • Sewer: Public Sewer
    • Water: Public

    Community & neighborhood

    Location
    • Region: Coos Bay

    Other

    Other facts
    • Listing terms: Cash,Conventional,FHA,VA Loan
    • Road surface type: Paved

    Price history

    DateEventPrice
    1/30/2026Sold$383,500-3.9%$156/sqft
    Source: RMLS (OR) #574622966 Report a problem
    1/1/2026Pending sale$399,000$163/sqft
    Source: RMLS (OR) #574622966 Report a problem
    10/17/2025Price change$399,000-3.9%$163/sqft
    Source: RMLS (OR) #574622966 Report a problem
    9/25/2025Listed for sale$415,000+121.3%$169/sqft
    Source: RMLS (OR) #574622966 Report a problem
    3/15/2013Sold$187,500-6%$76/sqft
    Source: RMLS (OR) #12412013 Report a problem
    1/29/2013Pending sale$199,500$81/sqft
    Source: Windermere/ North Point, Inc. #12412013 Report a problem
    11/4/2012Listed for sale$199,500-5%$81/sqft
    Source: Windermere/ North Point, Inc. #12412013 Report a problem
    10/2/2012Listing removed$210,000$86/sqft
    Source: Prudential Seaboard Properties #11676783 Report a problem
    6/9/2012Price change$210,000-3.7%$86/sqft
    Source: Prudential Seaboard Properties #11676783 Report a problem
    12/1/2011Listed for sale$218,000$89/sqft
    Source: Prudential Seaboard Properties #11676783 Report a problem

    Public tax history

    YearProperty taxesTax assessment
    2024$4,871 +3.1%$486,550 -6.6%
    2023$4,723 +1.7%$520,930 +17.3%
    2022$4,646 +2.7%$444,180 -1%
    2021$4,525 +2.9%$448,730 +13%
    2020$4,398 +4.2%$397,110 +64.3%
    2019$4,222 +3.6%$241,740 +3%
    2018$4,077 $234,700 +3%
    2017$4,077 +12.8%$227,870 +3%
    2016$3,613 +4.7%$221,240 +3%
    2015$3,449 +4.5%$214,800 +3%
    2014$3,302 +2.7%$208,550 +3%
    2013$3,214 +3%$202,480 +3%
    2012$3,121 +3.1%$196,590 +3%
    2011$3,026 +2.6%$190,870 +3%
    2010$2,950 $185,319
    2009-- $185,319 +6.1%
    2008-- $174,682 +3%
    2007-- $169,595 +3%
    2006-- $164,656 +3%
    2005-- $159,861 +3%
    2004-- $155,205 +3%
    2003-- $150,685 +3%
    2002-- $146,297 +16.5%
    2001-- $125,523 +6.1%
    2000-- $118,318

    Find assessor info on the county website

    Neighborhood: 97420

    Nearby schools

    GreatSchools rating
    Schools provided by the listing agent
    • Elementary: Coos Bay
    • Middle: Coos Bay
    • High: Marshfield

    Source: RMLS (OR). This data may not be complete. We recommend contacting the local school district to confirm school assignments for this home.

    Get pre-qualified for a loan
    At Zillow Home Loans, we can pre-qualify you in as little as 5 minutes with no impact to your credit score.

    An equal housing lender. NMLS #10287.