Skip main navigation
Sold for $555,000
  • $555,000

    643 S WINTHROP --, Mesa, AZ 85204

    5beds
    2,283sqft
    Single Family Residence
    Built in 1989
    7,688 Square Feet Lot
    $554,900 Zestimate®
    $243/sqft
    $2,645 Estimated rent

    Home value

    $554,900

    $511,000 - $605,000

    $2,645/mo

    Zestimate® history
    Loading
    Loading...

    Owner options

    List your home for rent

    $2,645/mo

    Rent Zestimate®

    Find your next renter with Zillow Rental Manager. Plus, with online applications, you can quickly screen prospective tenants – for free.

    Learn more

    $2,645/mo

    Rent Zestimate®

    Refinance and save

    $3,182/mo

    Est. payment

    Refinancing to a lower rate could help reduce your monthly payments and save thousands over the life of the loan.

    See today's rates

    $3,182/mo

    Est. payment

    Explore your selling options

    Work with a Zillow partner agent

    Leverage their expertise and Zillow's premium Showcase listings to get your home seen by more buyers.

    Get started

    List with your own agent

    Get your home in front of millions of buyers by listing it on Zillow.

    Learn how to do it

    Sell it yourself

    Take full control of how buyers see your home on Zillow by listing For Sale by Owner (FSBO).

    List your home

    What's special

    Covered patioCozy fireplacePlay areaRv gateGenerously sized primary suiteMature treesLush manicured lawn
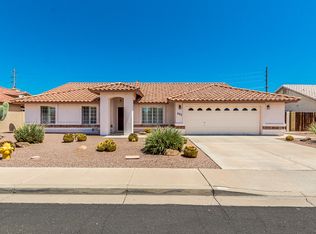
    Your dream home awaits! This beautiful property offers exceptional curb appeal with a 3-car garage, RV gate, and a long driveway, with the home set nicely back from the street for added privacy. The lush, manicured lawn and mature trees provide both beauty and natural shade. Step inside to an inviting, light-filled interior featuring vaulted ceilings, a soothing neutral palette, classic plantation shutters, large neutral tile flooring, elegant archways, and a cozy fireplace--perfect for creating warm, intimate moments. This thoughtfully designed floor plan offers multiple living areas, giving everyone the opportunity to spread out and enjoy their own space. The gourmet kitchen is a true standout, showcasing rich wood cabinetry with crown molding, gleaming granite countertops, stainless steel appliances, a spacious pantry, and a peninsula with a breakfast bar--ideal for both everyday living and entertaining. Retreat to the generously sized primary suite, complete with plush carpeting, a private ensuite bath with dual sinks, and a walk-in closet. Additional highlights include a versatile den and a bonus room, offering flexible space for a home office, playroom, media room, or guest retreat. Step outside to your own private oasis, where the backyard is expansive and designed for enjoyment, featuring a covered patio, play area, and lush natural turf--with plenty of room to add a pool and create your dream outdoor space. Ideally located near top dining, schools, and with easy access to Loop 101 and Hwy 60, this bright, airy home truly has it all. Don't miss your opportunity to make it yours!

    Zillow last checked:

    Listing updated:

    Listed by:

    Richard Harless 480-771-1511,

    AZ Flat Fee,

    Kim Leighton 480-933-1603,

    AZ Flat Fee

    Bought with:

    Sonya Wolfley, SA720611000

    eXp Realty

    Matthew C Chick, SA658443000

    eXp Realty

    Source: ARMLS,MLS#: 7011816MLS Logo

    Facts & features

    Interior

    Bedrooms & bathrooms
    • Bedrooms: 5
    • Bathrooms: 3
    • Full bathrooms: 3
    Heating
    • Electric
    Cooling
    • Central Air, Ceiling Fan(s)
    Appliances
    • Included: Reverse Osmosis, Refrigerator, Built-in Microwave, Dishwasher, Disposal, Electric Range
    • Laundry: Inside
    Features
    • Non-laminate Counter, High Speed Internet, Granite Counters, Double Vanity, Eat-in Kitchen, Breakfast Bar, 9+ Flat Ceilings, Vaulted Ceiling(s), Pantry, 3/4 Bath Master Bdrm
    • Flooring: Carpet, Tile
    • Windows: Screens, Double Pane Windows, Wood Frames
    • Has basement: No
    • Number of fireplaces: 1
    • Fireplace features: Wood Burning, Living Room
    Interior area
    • Total structure area: 2,283
    • Total interior livable area: 2,283 sqft

    Property

    Parking
    • Total spaces: 6
    • Parking features: Attached, RV Access/Parking, RV Gate, Garage Door Opener, Direct Access
    • Attached garage spaces: 3
    • Uncovered spaces: 3
    Accessibility
    • Accessibility features: Lever Handles, Bath Lever Faucets
    Features
    • Stories: 2
    • Patio & porch: Covered, Patio
    • Exterior features: Playground, Private Yard
    • Spa features: None
    • Fencing: Block
    Lot
    • Size: 7,688 sqft
    • Features: East/West Exposure, Sprinklers In Rear, Sprinklers In Front, Gravel/Stone Front, Gravel/Stone Back, Grass Front, Grass Back
    Details
    • Parcel number: 14075064

    Construction

    Type & style
    • Home type: SingleFamily
    • Architectural style: Other
    • Property subtype: Single Family Residence
    Materials
    • Stucco, Wood Frame, Painted
    • Roof: Tile
    Condition
    • Year built: 1989
    Details
    • Builder name: Blandford Homes

    Utilities & green energy

    • Electric: 220 Volts in Kitchen
    • Sewer: Public Sewer
    • Water: City Water
    Green energy
    • Energy efficient items: Multi-Zones

    Community & neighborhood

    Security
    • Security features: Security System Owned
    Location
    • Region: Mesa
    • Subdivision: PARKVIEW TERRACE

    Other

    Other facts
    • Listing terms: Cash,Conventional
    • Ownership: Fee Simple
    • Road surface type: Paved

    Price history

    DateEventPrice
    5/18/2026Sold$555,000+0.9%$243/sqft
    Source: ARMLS #7011816 Report a problem
    4/15/2026Pending sale$550,000$241/sqft
    Source: ARMLS #7011816 Report a problem
    4/10/2026Listed for sale$550,000+59.9%$241/sqft
    Source: ARMLS #7011816 Report a problem
    3/24/2021Listing removed--
    Source: Owner Report a problem
    7/29/2019Sold$344,000-1.4%$151/sqft
    Source: ARMLS #5939670 Report a problem
    5/25/2019Listed for sale$349,000+70.2%$153/sqft
    Source: Owner Report a problem
    10/29/2004Sold$205,000+22.8%$90/sqft
    Source: Public Record Report a problem
    10/29/1999Sold$166,950$73/sqft
    Source: Public Record Report a problem

    Public tax history

    YearProperty taxesTax assessment
    2025$2,211 +0.5%$43,380 -4.9%
    2024$2,200 -0.8%$45,600 +123.2%
    2023$2,218 +1.6%$20,426 -31.2%
    2022$2,183 -12%$29,680 +14.1%
    2021$2,481 +42.9%$26,020 +2%
    2020$1,737 +4.7%$25,500 +3.8%
    2019$1,658 $24,570 +6.8%
    2018$1,658 +3.2%$23,000 +7.4%
    2017$1,606 +7.9%$21,420 +2.4%
    2016$1,489 -3.5%$20,910 +5.2%
    2015$1,543 $19,880 +25.2%
    2014-- $15,880 +32.7%
    2013-- $11,970 -2.8%
    2012-- $12,320 -16.5%
    2011-- $14,750 -17.8%
    2010-- $17,950 -26.6%
    2009-- $24,470 -12.9%
    2008-- $28,100 +16.4%
    2007-- $24,150 +36.1%
    2006-- $17,750
    2005-- $17,750 +10.6%
    2004-- $16,050
    2003-- $16,050 +10.3%
    2002-- $14,550

    Find assessor info on the county website

    Neighborhood: Parkview Terrace

    Nearby schools

    GreatSchools rating
    Schools provided by the listing agent
    • Elementary: Robson Elementary School
    • Middle: Taylor Junior High School
    • High: Mesa High School
    • District: Mesa Unified District

    Source: ARMLS. This data may not be complete. We recommend contacting the local school district to confirm school assignments for this home.

    Get a cash offer in 3 minutes
    Find out how much your home could sell for in as little as 3 minutes with a no-obligation cash offer.
    Estimated market value
    $554,900
    Get a cash offer in 3 minutes
    Find out how much your home could sell for in as little as 3 minutes with a no-obligation cash offer.
    Estimated market value
    $554,900