Skip main navigation
Closed
  • $545,000

    643 Samantha Cir, Geneva, IL 60134

    5beds
    2,804sqft
    Single Family Residence
    Built in 1997
    0.3 Acres Lot
    $623,200 Zestimate®
    $194/sqft
    $4,937 Estimated rent

    Home value

    $623,200

    $592,000 - $654,000

    $4,937/mo

    Zestimate® history
    Loading
    Loading...

    Owner options

    List your home for rent

    $4,937/mo

    Rent Zestimate®

    Find your next renter with Zillow Rental Manager. Plus, with online applications, you can quickly screen prospective tenants – for free.

    Learn more

    $4,937/mo

    Rent Zestimate®

    Refinance and save

    $3,916/mo

    Est. payment

    Refinancing to a lower rate could help reduce your monthly payments and save thousands over the life of the loan.

    See today's rates

    $3,916/mo

    Est. payment

    Explore your selling options

    Work with a Zillow partner agent

    Leverage their expertise and Zillow's premium Showcase listings to get your home seen by more buyers.

    Get started

    List with your own agent

    Get your home in front of millions of buyers by listing it on Zillow.

    Learn how to do it

    Sell it yourself

    Take full control of how buyers see your home on Zillow by listing For Sale by Owner (FSBO).

    List your home

    What's special

    Hall bathroomMature treesSpacious family roomLarge denSubstantial kitchenCommuter trainGorgeous backyard
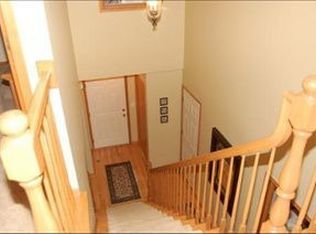
    Once you step into this Geneva beauty, you won't want to leave! As soon as you enter, the view from the floor to ceiling family room windows show off the gorgeous backyard of mature trees and a pond! Hardwood floors in the foyer, family room, and kitchen add to this home's amazing charm. The large den connects via a two-sided fireplace to the spacious family room with cathedral ceilings. Family room opens to the substantial kitchen with SS appliances, and new quartz countertops, sink and faucet (2023). Dining room sports a hardwood/carpet flooring combination and trayed ceiling. Large first-floor bedroom and laundry room complete the first level. Prepare to be WOW'ED by the primary bedroom and BRAND NEW primary bathroom...feels like you're at the spa! (2024) Humongous walk-in closet with window! Window seats and vaulted ceilings create the perfect charm in Bedrooms 2, 3, and 4! Hall bathroom with double sinks and a skylight! The backyard nature retreat offers an extra-large patio, with reinforced concrete on the NW corner and ready for a hot tub! Enjoy your warm summer days viewing the pond and wildlife. Complete replacement of the driveway (2021); Roof (2018); Windows (2018); Siding/gutters/fascia/soffitts (2018); 75-gallon water heater (2018); Sump pump (2021). You have the feel of being in your own little world, yet are minutes away from shopping, commuter train, Pershinger Rec Center, bike/walking paths, hospital, and schools!

    Zillow last checked:

    Listing updated:

    Listing courtesy of:

    Becky Smith 630-341-2243,

    Baird & Warner Fox Valley - Geneva

    Bought with:

    Benjamin Lissner

    Baird & Warner

    Source: MRED as distributed by MLS GRID,MLS#: 12010657MLS Logo

    Facts & features

    Interior

    Bedrooms & bathrooms
    • Bedrooms: 5
    • Bathrooms: 3
    • Full bathrooms: 2
    • 1/2 bathrooms: 1
    Primary bedroom
    • Features: Flooring (Carpet), Bathroom (Full, Double Sink, Tub & Separate Shwr, Whirlpool)
    • Level: Second
    • Area: 255 Square Feet
    • Dimensions: 15X17
    Bedroom 2
    • Features: Flooring (Carpet)
    • Level: Second
    • Area: 132 Square Feet
    • Dimensions: 11X12
    Bedroom 3
    • Features: Flooring (Carpet)
    • Level: Second
    • Area: 132 Square Feet
    • Dimensions: 11X12
    Bedroom 4
    • Features: Flooring (Carpet)
    • Level: Second
    • Area: 121 Square Feet
    • Dimensions: 11X11
    Bedroom 5
    • Features: Flooring (Ceramic Tile)
    • Level: Main
    • Area: 168 Square Feet
    • Dimensions: 12X14
    Dining room
    • Features: Flooring (Carpet)
    • Level: Main
    • Area: 156 Square Feet
    • Dimensions: 13X12
    Eating area
    • Features: Flooring (Hardwood)
    • Level: Main
    • Area: 132 Square Feet
    • Dimensions: 11X12
    Family room
    • Features: Flooring (Hardwood)
    • Level: Main
    • Area: 300 Square Feet
    • Dimensions: 20X15
    Kitchen
    • Features: Kitchen (Eating Area-Table Space, Island), Flooring (Hardwood)
    • Level: Main
    • Area: 132 Square Feet
    • Dimensions: 11X12
    Laundry
    • Features: Flooring (Ceramic Tile)
    • Level: Main
    • Area: 70 Square Feet
    • Dimensions: 10X7
    Office
    • Features: Flooring (Carpet)
    • Level: Main
    • Area: 196 Square Feet
    • Dimensions: 14X14
    Heating
    • Natural Gas
    Cooling
    • Central Air
    Appliances
    • Included: Range, Microwave, Dishwasher, Refrigerator, Washer, Dryer, Disposal
    • Laundry: Main Level
    Features
    • Cathedral Ceiling(s), 1st Floor Bedroom, Walk-In Closet(s)
    • Flooring: Hardwood
    • Windows: Screens, Skylight(s)
    • Basement: Unfinished,Full
    • Number of fireplaces: 1
    • Fireplace features: Double Sided, Family Room, Den/Library
    Interior area
    • Total structure area: 4,344
    • Total interior livable area: 2,804 sqft

    Property

    Parking
    • Total spaces: 3
    • Parking features: Asphalt, Garage Door Opener, On Site, Attached, Garage
    • Attached garage spaces: 3
    • Has uncovered spaces: Yes
    Accessibility
    • Accessibility features: No Disability Access
    Features
    • Stories: 2
    Lot
    • Size: 0.30 Acres
    • Dimensions: 120X124X90X122
    Details
    • Parcel number: 1208101008
    • Special conditions: None
    • Other equipment: Intercom, Ceiling Fan(s), Sump Pump

    Construction

    Type & style
    • Home type: SingleFamily
    • Property subtype: Single Family Residence
    Materials
    • Vinyl Siding, Brick
    • Foundation: Concrete Perimeter
    • Roof: Asphalt
    Condition
    • New construction: No
    • Year built: 1997

    Utilities & green energy

    • Sewer: Public Sewer
    • Water: Public

    Community & neighborhood

    Community
    • Community features: Park, Tennis Court(s), Lake, Curbs, Sidewalks, Street Lights, Street Paved
    Location
    • Region: Geneva
    • Subdivision: Brentwood Ponds

    HOA & financial

    HOA
    • Services included: None

    Other

    Other facts
    • Listing terms: Conventional
    • Ownership: Fee Simple

    Price history

    DateEventPrice
    5/28/2024Sold$545,000$194/sqft
    Source: MRED as distributed by MLS GRID #12010657 Report a problem
    4/15/2024Contingent$545,000$194/sqft
    Source: MRED as distributed by MLS GRID #12010657 Report a problem
    4/4/2024Listed for sale$545,000+81.7%$194/sqft
    Source: MRED as distributed by MLS GRID #12010657 Report a problem
    10/5/2016Sold$300,000+12.4%$107/sqft
    Source: Public Record Report a problem
    6/12/1996Sold$267,000$95/sqft
    Source: Public Record Report a problem

    Public tax history

    YearProperty taxesTax assessment
    2024$10,943 +2.6%$150,944 +10%
    2023$10,666 +4.5%$137,221 +7.6%
    2022$10,207 +3%$127,505 +3.9%
    2021$9,908 +1.2%$122,766 +1.6%
    2020$9,794 +0.3%$120,892 +1.9%
    2019$9,766 -3%$118,603 -3%
    2018$10,067 +1.1%$122,281 +2.7%
    2017$9,953 -5.6%$119,020 +1.4%
    2016$10,541 $117,412 +5.2%
    2015-- $111,629 -1.4%
    2014-- $113,159
    2013-- $113,159 -4.5%
    2012-- $118,454 -6.8%
    2011-- $127,109 -3.2%
    2010-- $131,331 -2.1%
    2009-- $134,148
    2008-- $134,148 +4.7%
    2007-- $128,150 +5.8%
    2006-- $121,182 +7.3%
    2005-- $112,896 +4.9%
    2004-- $107,581 +5.9%
    2003-- $101,606
    2002-- $101,606 +6.4%
    2001-- $95,477 +5.2%
    2000-- $90,757

    Find assessor info on the county website

    Neighborhood: 60134

    Nearby schools

    GreatSchools rating
    Schools provided by the listing agent
    • Elementary: Heartland Elementary School
    • Middle: Geneva Middle School
    • High: Geneva Community High School
    • District: 304

    Source: MRED as distributed by MLS GRID. This data may not be complete. We recommend contacting the local school district to confirm school assignments for this home.

    Get a cash offer in 3 minutes
    Find out how much your home could sell for in as little as 3 minutes with a no-obligation cash offer.
    Estimated market value
    $623,200
    Get a cash offer in 3 minutes
    Find out how much your home could sell for in as little as 3 minutes with a no-obligation cash offer.
    Estimated market value
    $623,200