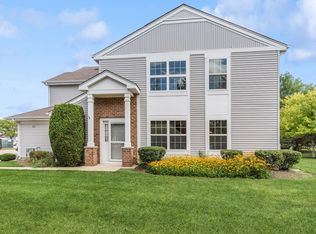
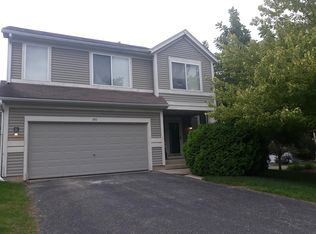
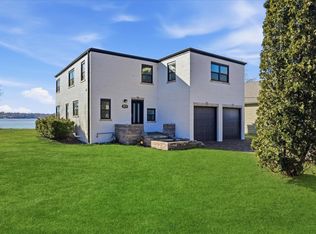
Welcome to this spacious Weston model available for rent in desirable Lancaster Falls! Offering 5 bedrooms, 3 full baths, a 3-car garage, and a versatile open floor plan, this home provides plenty of space and flexibility. The main level features hardwood flooring throughout and a convenient bedroom with a full bath-ideal for guests, related living, or a private home office. The impressive gourmet kitchen features stainless steel appliances, custom backsplash, two islands, abundant cabinetry and counter space, and a large eat-in area with access to the paver patio for easy indoor/outdoor entertaining. Upstairs, you'll find four generously sized bedrooms, including a spacious primary suite with tray ceiling, backyard views, and a large walk-in closet. Second-floor laundry adds everyday convenience. The full unfinished basement provides plenty of additional storage space. Enjoy the nearby walking trails, shopping, and all that Lancaster Falls has to offer. A wonderful opportunity to rent a spacious, beautifully designed home with room for everyone!
House for rent
Singlefamily
Available Sat Oct 31 2026
Cats, dogs OK
Air conditioner, central air
Gas dryer hookup laundry
3 Attached garage spaces parking
Forced air, natural gas
What's special
- 41 days |
- -- |
- -- |
Zillow last checked:
Listing updated:
Travel times

Let’s turn your rent into credit progress
Build credit history with every on-time payment and get credit for the payment you’re already making.
Facts & features
Interior
Bedrooms & bathrooms
- Bedrooms: 5
- Bathrooms: 3
- Full bathrooms: 3
Rooms
- Room types: Bedroom 5
Heating
- Forced Air, Natural Gas
Cooling
- Air Conditioner, Central Air
Appliances
- Included: Dishwasher, Double Oven, Dryer, Garbage Disposal, Microwave Oven, Oven, Refrigerator, Stainless Steel Appliance(s), Stove, Washer
- Laundry: Gas Dryer Hookup, In Unit, Upper Level
Features
- 1st Floor Full Bath, Walk In Closet
- Has basement: Yes
Interior area
- Total interior livable area: 3,176 sqft
Property
Parking
- Total spaces: 3
- Parking features: Attached, Garage
- Has attached garage: Yes
- Details: Contact manager
Features
- Stories: 2
- Exterior features: 1 St Floor Full Bath, Basement, Fire Pit
Details
- Additional structures: Garage(s)
- Parcel number: 0902401012
Construction
Type & style
- Home type: SingleFamily
- Property subtype: SingleFamily
Condition
- Year built: 2014
Community & HOA
Location
- Region: Volo
Financial & listing details
- Lease term: 12 Months
Nearby apartments for rent

Price history
| Date | Event | Price |
|---|---|---|
| 9/8/2026 | Listed for rent | $3,800+2.7%$1/sqft |
Source: MRED as distributed by MLS GRID #12754252 Report a problem | ||
| 4/29/2026 | Listing removed | $3,700$1/sqft |
Source: MRED as distributed by MLS GRID #12552067 Report a problem | ||
| 3/5/2026 | Listed for rent | $3,700$1/sqft |
Source: MRED as distributed by MLS GRID #12552067 Report a problem | ||
| 8/1/2022 | Sold | $425,000-3.4%$134/sqft |
Source:  MRED as distributed by MLS GRID #11457102 Report a problem | ||
| 7/15/2022 | Contingent | $439,900$139/sqft |
Source: MRED as distributed by MLS GRID #11457102 Report a problem | ||
| 7/13/2022 | Price change | $439,900-2%$139/sqft |
Source: MRED as distributed by MLS GRID #11457102 Report a problem | ||
| 7/7/2022 | Listed for sale | $449,000+10.9%$141/sqft |
Source: MRED as distributed by MLS GRID #11457102 Report a problem | ||
| 7/30/2021 | Sold | $405,000-2.4%$128/sqft |
Source: MRED as distributed by MLS GRID #11125357 Report a problem | ||
| 6/24/2021 | Contingent | $414,900$131/sqft |
Source: MRED as distributed by MLS GRID #11125357 Report a problem | ||
| 6/16/2021 | Listed for sale | $414,900$131/sqft |
Source: MRED as distributed by MLS GRID #11125357 Report a problem | ||
| 6/14/2021 | Listing removed | -- |
Source: Owner Report a problem | ||
| 6/11/2021 | Listed for sale | $414,900+38.1%$131/sqft |
Source: Owner Report a problem | ||
| 4/10/2014 | Sold | $300,515$95/sqft |
Source: Public Record Report a problem | ||