Skip main navigation
For sale
  • $300,000

    643 Sunnyvale Ln, Fairfield, TX 75840

    3beds
    1,352sqft
    : 
    Loading
    Get pre-qualified
    Single Family Residence
    Built in 1997
    0.5 Acres Lot
    $-- Zestimate®
    $222/sqft
    $-- HOA

    What's special

    Electric fireplaceTraditional brick homeFresh paintNew windowsPrivate outdoor oasisModern lighting throughoutRelaxing hot tub
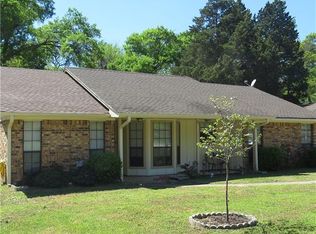
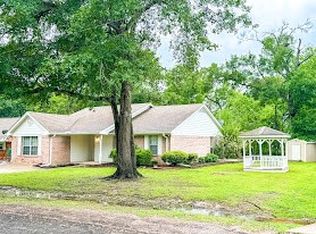
    Experience the perfect blend of comfort, style, and utility in this stunning traditional brick home. Featuring 3 bedrooms, 2 bathrooms, and an attached 2-car garage, this property offers a complete interior refresh with new windows, fresh paint, and modern lighting throughout. The home features an open concept and split master bedroom plan. The heart of the home boasts a total kitchen remodel featuring beautiful quartz countertops. Additional interior highlights include durable, stylish laminate flooring and an electric fireplace. Step outside to your private outdoor oasis featuring meticulously maintained St. Augustine grass, professional landscaping, and a built in sprinkler system for keeping the sod and landscaping lush. Entertain guests on the back patio deck, complete with decorative lighting and a relaxing hot tub. For hobbyists and those needing extra storage, the property includes a massive separate 20x20 shop, a 20x20 covered carport, a designated hookup for the fifth wheel trailer and with the back yard secured by a stylish wrought-iron fence. All the work has been done on this beautiful well maintained property, all it needs is you to enjoy all it has to offer. Make your appointment today!
    47 minutes
    |
    7
    |
    0
    |

    Zillow last checked:

    Listing updated:

    Listed by:

    Blake Robinson 0445803 903-389-2100,

    Robinson Real Estate 903-389-2100

    Source: NTREIS,MLS#: 21334458

    Loading...

      Facts & features

      Interior

      Bedrooms & bathrooms
      • Bedrooms: 3
      • Bathrooms: 2
      • Full bathrooms: 2
      Primary bedroom
      • Features: En Suite Bathroom
      • Level: First
      • Dimensions: 15 x 11
      Bedroom
      • Level: First
      • Dimensions: 11 x 10
      Bedroom
      • Level: First
      • Dimensions: 10 x 10
      Living room
      • Level: First
      • Dimensions: 18 x 12
      Heating
      • Central, Electric
      Cooling
      • Central Air, Electric
      Appliances
      • Included: Dishwasher, Electric Oven, Electric Range
      • Laundry: Washer Hookup, Electric Dryer Hookup, Laundry in Utility Room
      Features
      • Decorative/Designer Lighting Fixtures, Eat-in Kitchen, Cable TV
      • Flooring: Laminate
      • Windows: Window Coverings
      • Has basement: No
      • Number of fireplaces: 1
      • Fireplace features: Electric, Masonry
      Interior area
      • Total interior livable area: 1,352 sqft

      Property

      Parking
      • Total spaces: 4
      • Parking features: Concrete, Covered, Carport, Door-Single, Driveway, Garage Faces Front, Garage, Garage Door Opener, Gravel
      • Attached garage spaces: 2
      • Carport spaces: 2
      • Covered spaces: 4
      Features
      • Levels: One
      • Stories: 1
      • Patio & porch: Deck
      • Exterior features: Lighting, Storage
      • Pool features: None
      • Has spa: Yes
      • Spa features: Hot Tub
      • Fencing: Metal,Wrought Iron
      Lot
      • Size: 0.5 Acres
      • Features: Cleared, Hardwood Trees, Few Trees
      • Residential vegetation: Grassed
      Details
      • Additional structures: Workshop
      • Parcel number: 44135

      Construction

      Type & style
      • Home type: SingleFamily
      • Architectural style: Traditional,Detached
      • Property subtype: Single Family Residence
      • Attached to another structure: Yes
      Materials
      • Brick
      • Foundation: Slab
      • Roof: Composition
      Condition
      • Year built: 1997

      Utilities & green energy

      • Sewer: Public Sewer
      • Water: Public
      • Utilities for property: Sewer Available, Water Available, Cable Available

      Community & HOA

      Community
      • Subdivision: Thousand Oaks Add
      HOA
      • Has HOA: No
      Location
      • Region: Fairfield

      Financial & listing details

      • Price per square foot: $222/sqft
      • Tax assessed value: $215,105
      • Annual tax amount: $3,853
      • Date on market: 7/18/2026
      • Cumulative days on market: 1 day

        Estimated market value

        Not available

        Estimated sales range

        Not available

        Not available

        Price history

        DateEventPrice
        7/18/2026Listed for sale$300,000+50.1%$222/sqft
        Source: NTREIS #21334458 Report a problem
        6/27/2024Listing removed$199,900$148/sqft
        Source: NTREIS #20424851 Report a problem
        9/12/2023Pending sale$199,900$148/sqft
        Source: NTREIS #20424851 Report a problem
        9/11/2023Listed for sale$199,900+12.3%$148/sqft
        Source: NTREIS #20424851 Report a problem
        3/17/2021Sold--
        Source: Agent Provided Report a problem
        10/19/2020Listed for sale$178,000$132/sqft
        Source: Story Real Estate Group #14455845 Report a problem

        Public tax history

        YearProperty taxesTax assessment
        2025$1,515 -28.1%$150,105 -23.8%
        2024$2,108 -9.3%$196,889 +6.3%
        2023$2,323 -24.2%$185,198 +7.1%
        2022$3,064 +27.7%$172,907 +19.7%
        2021$2,400 $144,480 +2.4%
        2020-- $141,145 +3.3%
        2019-- $136,587 +0.9%
        2018-- $135,373 -1.8%
        2017-- $137,895 +3.1%
        2016-- $133,689 +0.2%
        2015-- $133,372 +5.2%
        2014-- $126,800 -2.1%
        2012-- $129,490 -0.9%
        2011-- $130,700 +13.1%
        2010-- $115,520 -2.1%
        2009-- $117,980 +3%
        2008-- $114,540
        2007-- --
        Find assessor info on the county website

        Monthly payment

        Est. payment

        Payment breakdown

        Explore the cost of this home by adjusting the details. Changes won't be saved.
        All calculations are estimates and provided by Zillow, Inc. for informational purposes only. Actual amounts may vary.
        HOA fees may include property taxes on listings classified as Co-Ops. Contact the listing agent and/or owner for fee details.
        Mortgage interest rates are dependent on a number of factors, including credit score, down payment, and repayment length. Interest rate data provided by Zillow Group Marketplace, Inc. as of 1/1/1970 from various mortgage lenders with which we have lead or other similar arrangements; the Estimated Payment is an average of those rates.
        See how much you could borrow to make a competitive offer.

        Climate risks

        Neighborhood: 75840

        Getting around

        8 / 100
        Car-Dependent
        28 / 100
        Somewhat Bikeable

        Nearby schools

        GreatSchools rating
        Schools provided by the listing agent
        • Elementary: Fairfield
        • Middle: Fairfield
        • High: Fairfield
        • District: Fairfield ISD

        Source: NTREIS. This data may not be complete. We recommend contacting the local school district to confirm school assignments for this home.

        A local agent can set up tours, give advice and negotiate with sellers.

        Browse local experts

        Similar homes