Skip main navigation
Sold for $495,000
Street View
  • $495,000

    643 Tennyson Street, Denver, CO 80204

    3beds
    1,271sqft
    Single Family Residence
    Built in 2000
    6,534 Square Feet Lot
    $475,400 Zestimate®
    $389/sqft
    $3,089 Estimated rent

    Home value

    $475,400

    $442,000 - $509,000

    $3,089/mo

    Zestimate® history
    Loading
    Loading...

    Owner options

    List your home for rent

    $3,089/mo

    Rent Zestimate®

    Find your next renter with Zillow Rental Manager. Plus, with online applications, you can quickly screen prospective tenants – for free.

    Learn more

    $3,089/mo

    Rent Zestimate®

    Refinance and save

    $2,862/mo

    Est. payment

    Refinancing to a lower rate could help reduce your monthly payments and save thousands over the life of the loan.

    See today's rates

    $2,862/mo

    Est. payment

    Explore your selling options

    Work with a Zillow partner agent

    Leverage their expertise and Zillow's premium Showcase listings to get your home seen by more buyers.

    Get started

    List with your own agent

    Get your home in front of millions of buyers by listing it on Zillow.

    Learn how to do it

    Sell it yourself

    Take full control of how buyers see your home on Zillow by listing For Sale by Owner (FSBO).

    List your home

    What's special

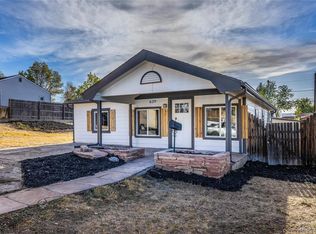
    LOCATION, LOCATION, is the name of the game with this home. If you like to walk, bike, go into the city or hit the mountains for skiing there is access to all of these within 10 minutes. Jump on 6th ave. to take you downtown or to I70, Sloans Lake is 1.5 miles for a fun lap around the lake and lots of great restaurants and shopping right in the neighborhood. This is one of those neighborhoods that is changing quickly so you want to get in now! This home is ready to move in to!! No work that is a must do in order for you to roll up with your moving truck! The yard would love you to make it your own. It is a great backyard BBQ area with expansive deck and garden area. Seller just installed solar so your utility bills are super low, have your broker ask the listing agent for averages!!! Seller also just purchased a new swamp cooler and microwave...all staying!!!! Ranch houses rock and all one level living is a dream! Easy for loading in groceries, gear, etc. There is space in the back to do a garage or carport off the alley or off the front of the home (consult with local zoning as to details).

    Zillow last checked:

    Listing updated:

    Listed by:

    Tammy R Beyerle 303-717-7148 SpiritHorseRealEstate@gmail.com,

    Spirit Horse Real Estate

    Bought with:

    Jennifer Bergman, 100089829

    JPAR Modern Real Estate

    Source: REcolorado as distributed by MLS GRID,MLS#: 3079026MLS Logo

    Facts & features

    Interior

    Bedrooms & bathrooms
    • Bedrooms: 3
    • Bathrooms: 2
    • Full bathrooms: 2
    • Main level bathrooms: 2
    • Main level bedrooms: 3
    Primary bedroom
    • Level: Main
    • Area: 196 Square Feet
    • Dimensions: 14 x 14
    Bedroom
    • Level: Main
    • Area: 130 Square Feet
    • Dimensions: 13 x 10
    Bedroom
    • Level: Main
    • Area: 120 Square Feet
    • Dimensions: 10 x 12
    Primary bathroom
    • Level: Main
    • Area: 55 Square Feet
    • Dimensions: 11 x 5
    Bathroom
    • Level: Main
    • Area: 70 Square Feet
    • Dimensions: 7 x 10
    Dining room
    • Level: Main
    • Area: 120 Square Feet
    • Dimensions: 12 x 10
    Kitchen
    • Level: Main
    • Area: 130 Square Feet
    • Dimensions: 10 x 13
    Laundry
    • Level: Main
    • Area: 18 Square Feet
    • Dimensions: 3 x 6
    Living room
    • Level: Main
    • Area: 288 Square Feet
    • Dimensions: 16 x 18
    Heating
    • Forced Air
    Cooling
    • Evaporative Cooling
    Appliances
    • Included: Dishwasher, Disposal, Dryer, Microwave, Refrigerator, Self Cleaning Oven, Washer
    • Laundry: In Unit
    Features
    • Ceiling Fan(s), Granite Counters, Open Floorplan, Smoke Free, Walk-In Closet(s)
    • Flooring: Carpet, Tile, Vinyl
    • Windows: Double Pane Windows, Window Coverings
    • Has basement: No
    Interior area
    • Total structure area: 1,271
    • Total interior livable area: 1,271 sqft
    • Finished area above ground: 1,271

    Property

    Parking
    • Total spaces: 4
    • Parking features: Concrete
    Features
    • Levels: One
    • Stories: 1
    • Entry location: Exterior Access
    • Patio & porch: Deck, Front Porch
    • Exterior features: Fire Pit, Private Yard, Rain Gutters
    • Fencing: Full
    Lot
    • Size: 6,534 sqft
    • Features: Irrigated, Landscaped, Level, Sprinklers In Front
    Details
    • Parcel number: 506619042
    • Zoning: E-SU-DX
    • Special conditions: Standard

    Construction

    Type & style
    • Home type: SingleFamily
    • Architectural style: Traditional
    • Property subtype: Single Family Residence
    Materials
    • Brick, Wood Siding
    • Foundation: Slab
    Condition
    • Updated/Remodeled
    • Year built: 2000

    Utilities & green energy

    • Electric: 110V, 220 Volts
    • Sewer: Public Sewer
    • Water: Public
    • Utilities for property: Cable Available, Electricity Connected, Natural Gas Connected

    Community & neighborhood

    Security
    • Security features: Carbon Monoxide Detector(s), Radon Detector, Smoke Detector(s)
    Location
    • Region: Denver
    • Subdivision: Villa Park

    Other

    Other facts
    • Listing terms: Cash,Conventional,FHA,VA Loan
    • Ownership: Individual
    • Road surface type: Paved

    Price history

    DateEventPrice
    12/2/2024Sold$495,000-0.9%$389/sqft
    Source: REcolorado as distributed by MLS GRID #3079026 Report a problem
    10/24/2024Pending sale$499,500$393/sqft
    Source: REcolorado as distributed by MLS GRID #3079026 Report a problem
    9/26/2024Price change$499,500-3%$393/sqft
    Source: REcolorado as distributed by MLS GRID #3079026 Report a problem
    9/3/2024Price change$515,000-1.9%$405/sqft
    Source: REcolorado as distributed by MLS GRID #3079026 Report a problem
    8/10/2024Listed for sale$525,000$413/sqft
    Source: REcolorado as distributed by MLS GRID #3079026 Report a problem

    Public tax history

    Tax history is unavailable.

    Neighborhood: Villa Park

    Nearby schools

    GreatSchools rating
    Schools provided by the listing agent
    • Elementary: Cowell
    • Middle: Strive Lake
    • High: North
    • District: Denver 1

    Source: REcolorado as distributed by MLS GRID. This data may not be complete. We recommend contacting the local school district to confirm school assignments for this home.

    Get a cash offer in 3 minutes
    Find out how much your home could sell for in as little as 3 minutes with a no-obligation cash offer.
    Estimated market value
    $475,400
    Get a cash offer in 3 minutes
    Find out how much your home could sell for in as little as 3 minutes with a no-obligation cash offer.
    Estimated market value
    $475,400