Don’t miss this rare opportunity to own a beautifully maintained 3-bedroom, 3.5-bathroom condo in one of O’Fallon’s most desirable communities! With 1,548 square feet of living space PLUS a partially finished full basement, this two-story home offers room to grow and space to spread out. Some basement flooring needs replacement, but seller is willing to offer a closing cost credit, giving you the perfect chance to choose the flooring you love and make this home truly your own! Owned by the original owner, this home has been lovingly cared for and features thoughtful builder upgrades including taller kitchen cabinets and flush mount medicine cabinets. The bright and open main level includes a spacious living area, a functional kitchen, and a convenient half bath. Upstairs, you'll find three generous bedrooms, including a primary suite with an attached bath and walk-in closet. The partially finished basement offers flexible space for a playroom, home office, rec room, or extra living area—plus ample storage. Step outside to enjoy your covered front porch or relax on the private back patio, ideal for BBQs or quiet evenings. Additional highlights include: Attached garage and private driveway. Covered exterior maintenance and lawn care – more time for fun, less for chores! Community swimming pool and guest parking lot for entertaining with ease. Easy access to schools and shopping.
Come see why this warm and welcoming condo at 643 Titan Dr is such a fantastic place to call home!
Closed
Listed by: The Hermann London Group, Llc • Cathy Dey Cooney • 618-406-0721
Bought with: Keller Williams Pinnacle
$226,500
643 Titan Dr, O'Fallon, IL 62269
3beds
1,948sqft
Condominium
Built in 2002
-- sqft lot
$236,100 Zestimate®
$116/sqft
$2,308 Estimated rent
Home value
$236,100
$210,000 - $264,000
$2,308/mo
Zestimate® history
Owner options
List your home for rent
$2,308/mo
Rent Zestimate®
Find your next renter with Zillow Rental Manager. Plus, with online applications, you can quickly screen prospective tenants – for free.
$2,308/mo
Rent Zestimate®
Refinance and save
$1,930/mo
Est. payment
Refinancing to a lower rate could help reduce your monthly payments and save thousands over the life of the loan.
$1,930/mo
Est. payment
Explore your selling options
Work with a Zillow partner agent
Leverage their expertise and Zillow's premium Showcase listings to get your home seen by more buyers.
Get startedList with your own agent
Get your home in front of millions of buyers by listing it on Zillow.
Learn how to do itSell it yourself
Take full control of how buyers see your home on Zillow by listing For Sale by Owner (FSBO).
List your homeWhat's special
Partially finished basementGenerous bedroomsFlexible spaceFunctional kitchenPrivate back patioCovered front porch
Zillow last checked:
Listing updated:
Listed by:
Cathy Dey Cooney 618-406-0721,
The Hermann London Group, Llc
Bought with:
Lance E Merrick, 475.200387
Keller Williams Pinnacle
Source: MARIS,MLS#: 25040602 Originating MLS: Southwestern Illinois Board of REALTORS
Originating MLS: Southwestern Illinois Board of REALTORSFacts & features
Interior
Bedrooms & bathrooms
- Bedrooms: 3
- Bathrooms: 4
- Full bathrooms: 3
- 1/2 bathrooms: 1
- Main level bathrooms: 1
Primary bedroom
- Features: Floor Covering: Carpeting
- Level: Upper
- Area: 182
- Dimensions: 14x13
Bedroom 2
- Features: Floor Covering: Carpeting
- Level: Upper
- Area: 130
- Dimensions: 13x10
Bedroom 3
- Features: Floor Covering: Carpeting
- Level: Upper
- Area: 121
- Dimensions: 11x11
Primary bathroom
- Features: Floor Covering: Vinyl
- Level: Upper
- Area: 48
- Dimensions: 8x6
Bathroom
- Features: Floor Covering: Vinyl
- Level: Main
- Area: 25
- Dimensions: 5x5
Bathroom 3
- Features: Floor Covering: Vinyl
- Level: Upper
- Area: 40
- Dimensions: 8x5
Bathroom 4
- Features: Floor Covering: Vinyl
- Level: Basement
- Area: 45
- Dimensions: 9x5
Family room
- Features: Floor Covering: Other
- Level: Basement
Kitchen
- Features: Floor Covering: Vinyl
- Level: Main
- Area: 160
- Dimensions: 16x10
Living room
- Features: Floor Covering: Carpeting
- Level: Main
- Area: 312
- Dimensions: 26x12
Utility room
- Features: Floor Covering: Concrete
- Level: Basement
- Area: 180
- Dimensions: 15x12
Heating
- Forced Air, Natural Gas
Cooling
- Central Air
Appliances
- Included: Dishwasher, Dryer, Microwave, Electric Oven, Refrigerator, Washer, Water Heater
- Laundry: In Basement
Features
- Ceiling Fan(s), Dining/Living Room Combo, Double Vanity, Eat-in Kitchen, Entrance Foyer, High Speed Internet, Recessed Lighting, Storage, Tub, Walk-In Closet(s)
- Doors: Panel Door(s)
- Basement: Partially Finished,Full,Storage Space,Sump Pump
- Number of fireplaces: 1
- Fireplace features: Gas Log, Living Room
Interior area
- Total structure area: 1,948
- Total interior livable area: 1,948 sqft
- Finished area above ground: 1,548
- Finished area below ground: 400
Property
Parking
- Total spaces: 1
- Parking features: Attached, Driveway, Garage Door Opener, Inside Entrance, Off Street, Private
- Attached garage spaces: 1
- Has uncovered spaces: Yes
Features
- Levels: Two
- Patio & porch: Covered, Front Porch, Patio
- Pool features: Community
Lot
- Size: 1.65 Acres
- Features: Back Yard, Front Yard, Interior Lot, Level
Details
- Additional structures: Garage(s)
- Parcel number: 0430.0325005
- Special conditions: Standard
Construction
Type & style
- Home type: Condo
- Architectural style: Traditional
- Property subtype: Condominium
- Attached to another structure: Yes
Materials
- Brick, Vinyl Siding
- Roof: Architectural Shingle
Condition
- Year built: 2002
Details
- Builder name: H&L Builders Of O'Fallon
Utilities & green energy
- Sewer: Public Sewer
- Water: Public
Community & HOA
Community
- Features: Curbs, Pool, Sidewalks, Street Lights, Storm Sewer
- Security: Carbon Monoxide Detector(s), Smoke Detector(s)
- Subdivision: Cambridge Condos Phasing
HOA
- Has HOA: Yes
- Amenities included: Parking, Pool
- Services included: Maintenance Grounds, Exterior Maintenance, Pool Maintenance
- HOA fee: $240 monthly
- HOA name: Cambridge Condos
Location
- Region: Ofallon
Financial & listing details
- Price per square foot: $116/sqft
- Tax assessed value: $50,111
- Annual tax amount: $2,286
- Date on market: 6/10/2025
- Cumulative days on market: 33 days
- Listing terms: Cash,Conventional
- Ownership: Private
Price history
| Date | Event | Price |
|---|---|---|
| 7/28/2025 | Sold | $226,500-1.5%$116/sqft |
Source:  MARIS #25040602 Report a problem MARIS #25040602 Report a problem | ||
| 7/14/2025 | Pending sale | $230,000$118/sqft |
Source: MARIS #25040602 Report a problem | ||
| 6/11/2025 | Listed for sale | $230,000+76.9%$118/sqft |
Source: MARIS #25040602 Report a problem | ||
| 7/16/2002 | Sold | $130,000$67/sqft |
Source: Public Record Report a problem | ||
Public tax history
| Year | Property taxes | Tax assessment |
|---|---|---|
| 2024 | $2,286 -3.8% | $50,111 +12.7% |
| 2023 | $2,376 +1.8% | $44,476 +8.8% |
| 2022 | $2,335 -6.3% | $40,890 -11.2% |
| 2021 | $2,490 -1.4% | $46,022 +2.1% |
| 2020 | $2,526 -1.3% | $45,080 +3.5% |
| 2019 | $2,558 -14.1% | $43,564 +3% |
| 2018 | $2,977 +28.1% | $42,299 +27.7% |
| 2017 | $2,323 | $33,128 +2.4% |
| 2016 | $2,323 +7.4% | $32,355 +1.2% |
| 2014 | $2,162 -38.5% | $31,981 -14.4% |
| 2013 | $3,515 | $37,347 -1.6% |
| 2012 | -- | $37,969 -15.8% |
| 2011 | -- | $45,112 -13.3% |
| 2010 | -- | $52,017 |
| 2009 | -- | $52,017 -15.7% |
| 2008 | -- | $61,735 +8.5% |
| 2006 | -- | $56,908 +7% |
| 2005 | $3,653 +9.1% | $53,170 +6.8% |
| 2004 | $3,347 | $49,785 +9% |
| 2003 | -- | $45,687 |
Find assessor info on the county website
Neighborhood: 62269
Nearby homes
- $222,4003 bd4 ba2k sqft647 Titan Dr, O'Fallon, IL 62269Off Market
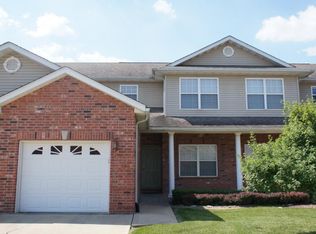
- $220,0003 bd4 ba2k sqft631 Titan Dr, O'Fallon, IL 62269Sold
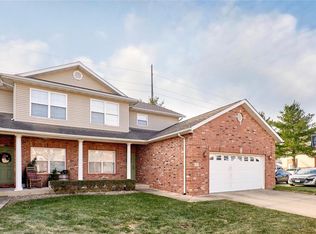
- $215,0003 bd3 ba2k sqft625 Titan Dr UNIT 26, O'Fallon, IL 62269Sold

- $250,0003 bd4 ba2k sqft651 Titan Dr, O'Fallon, IL 62269Sold

- $233,9003 bd4 ba1.9k sqft649 Titan Dr, O'Fallon, IL 62269Off Market
- $255,6003 bd3 ba2k sqft774 Michael St, O'Fallon, IL 62269Off Market
- $180,300-- bd-- ba778 sqft645 Titan Dr, O'Fallon, IL 62269Off Market
- $230,8003 bd3 ba2.1k sqft772 Michael St, O'Fallon, IL 62269Off Market
Nearby schools
GreatSchools rating
- 7/10Laverna Evans Elementary SchoolGrades: PK-5Distance: 1.3 mi
- 7/10Amelia V Carriel Jr High SchoolGrades: 6-8Distance: 2.1 mi
- 6/10O'Fallon High SchoolGrades: 9-12Distance: 1.1 mi
Schools provided by the listing agent
- Elementary: Ofallon Dist 90
- Middle: Ofallon Dist 90
- High: Ofallon
Source: MARIS. This data may not be complete. We recommend contacting the local school district to confirm school assignments for this home.
Get a cash offer in 3 minutes
Find out how much your home could sell for in as little as 3 minutes with a no-obligation cash offer.
Estimated market value
$236,100
Get a cash offer in 3 minutes
Find out how much your home could sell for in as little as 3 minutes with a no-obligation cash offer.
Estimated market value
$236,100
- Illinois
- Saint Clair County
- O Fallon
- 62269
- 643 Titan Dr
