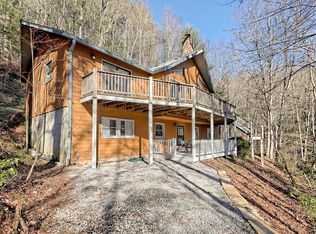
DON'T MISS THE REAL VIDEO TOUR! Immerse yourself in the serene mountain life with this 3-bedroom, 2-bathroom home nestled in the tranquil environs of Sky Valley, just minutes away from the charming town of Highlands, NC. And Clayton Ga. Bathed in natural light, its soaring vaulted ceilings and an expansive wall of windows create an airy, open atmosphere in the main living area, seamlessly connecting you with the beauty of nature outside. The inviting living room is centered around a majestic stone fireplace, equipped with convenient ventless gas logs, and convertible traditional wood-burning with some updating for those who savor the authentic mountain ambiance. It's the perfect backdrop for unwinding and soaking in the mountainous panorama. Step out onto the covered back deck, where ample space affords a versatile outdoor haven - ideal for hosting vibrant soirees or savoring peaceful, al fresco dining under the stars. Imagine relaxing to the soothing symphony of nature's harmony and the refreshing mountain breeze. The heart of the home, the kitchen, delights with its rich wooden cabinetry, offering abundant storage and an inviting breakfast bar. This culinary hub opens gracefully into the dining area, forging a dynamic space tailor-made for hospitable gatherings and easy access to both kitchen and living room. Escape to the master suite, a private retreat on the main floor that frames the stunning mountain. The current owners have transformed the second bedroom into an expansive walk-in closet; however, this versatile space can effortlessly be reverted into a second bedroom, adapting to your unique lifestyle needs. Descend to the lower level, where you'll discover a third serene bedroom, a full bathroom with shower, an extensive laundry room, and additional storage space in the crawl space. Presented furnished with very few exclusions, this home is priced on the market at an enticing value, while leaving room for personalizing the home, making it an irresistible opportunity for those enamored with mountain living. Seize the chance to make this mountain sanctuary your own. Home is be sold "As-Is"
Closed
$283,000
643 W Sugarbush Dr, Sky Valley, GA 30537
3beds
1,944sqft
Single Family Residence
Built in 1979
0.5 Acres Lot
$330,400 Zestimate®
$146/sqft
$2,664 Estimated rent
Home value
$330,400
$304,000 - $357,000
$2,664/mo
Zestimate® history
Owner options
List your home for rent
$2,664/mo
Rent Zestimate®
Find your next renter with Zillow Rental Manager. Plus, with online applications, you can quickly screen prospective tenants – for free.
$2,664/mo
Rent Zestimate®
Refinance and save
$1,679/mo
Est. payment
Refinancing to a lower rate could help reduce your monthly payments and save thousands over the life of the loan.
$1,679/mo
Est. payment
Explore your selling options
Work with a Zillow partner agent
Leverage their expertise and Zillow's premium Showcase listings to get your home seen by more buyers.
Get startedList with your own agent
Get your home in front of millions of buyers by listing it on Zillow.
Learn how to do itSell it yourself
Take full control of how buyers see your home on Zillow by listing For Sale by Owner (FSBO).
List your homeWhat's special
Zillow last checked:
Listing updated:
Listed by:
Chip C Durpo 706-746-2900,
Durpo Realty Associates
Bought with:
Teri Dobbs, 148273
RE/MAX Town & Country
Source: GAMLS,MLS#: 10340015
Facts & features
Interior
Bedrooms & bathrooms
- Bedrooms: 3
- Bathrooms: 2
- Full bathrooms: 2
- Main level bathrooms: 1
- Main level bedrooms: 2
Rooms
- Room types: Laundry
Heating
- Electric, Central, Heat Pump
Cooling
- Electric, Central Air, Heat Pump
Appliances
- Included: Dryer, Washer, Dishwasher, Microwave, Oven/Range (Combo), Refrigerator, Stainless Steel Appliance(s)
- Laundry: Laundry Closet, In Basement
Features
- High Ceilings, Double Vanity, Master On Main Level
- Flooring: Hardwood, Tile, Carpet
- Basement: Bath Finished,Interior Entry,Partial
- Number of fireplaces: 1
Interior area
- Total structure area: 1,944
- Total interior livable area: 1,944 sqft
- Finished area above ground: 1,296
- Finished area below ground: 648
Property
Parking
- Parking features: Basement, Off Street
- Has attached garage: Yes
Features
- Levels: Two
- Stories: 2
Lot
- Size: 0.5 Acres
- Features: None
Details
- Parcel number: 058A 284
Construction
Type & style
- Home type: SingleFamily
- Architectural style: Traditional
- Property subtype: Single Family Residence
Materials
- Wood Siding
- Roof: Composition
Condition
- Resale
- New construction: No
- Year built: 1979
Utilities & green energy
- Sewer: Septic Tank
- Water: Public
- Utilities for property: Underground Utilities, Cable Available, Electricity Available, High Speed Internet
Community & HOA
Community
- Features: Clubhouse, Golf, Fitness Center, Playground, Pool, Tennis Court(s)
- Subdivision: Sky Valley
HOA
- Has HOA: No
- Services included: None
Location
- Region: Sky Valley
Financial & listing details
- Price per square foot: $146/sqft
- Tax assessed value: $243,172
- Annual tax amount: $1,934
- Date on market: 7/17/2024
- Cumulative days on market: 9 days
- Listing agreement: Exclusive Right To Sell
- Electric utility on property: Yes
Price history
| Date | Event | Price |
|---|---|---|
| 9/4/2024 | Sold | $283,000-3.2%$146/sqft |
Source:  GAMLS #10340015 Report a problem GAMLS #10340015 Report a problem | ||
| 8/16/2024 | Pending sale | $292,500$150/sqft |
Source: GAMLS #10340015 Report a problem | ||
| 7/17/2024 | Listed for sale | $292,500-0.8%$150/sqft |
Source: GAMLS #10340015 Report a problem | ||
| 7/1/2024 | Listing removed | -- |
Source: GAMLS #20176753 Report a problem | ||
| 5/17/2024 | Price change | $295,000-1.6%$152/sqft |
Source: GAMLS #20176753 Report a problem | ||
| 4/18/2024 | Listed for sale | $299,900$154/sqft |
Source: GAMLS #20176753 Report a problem | ||
| 4/6/2024 | Pending sale | $299,900$154/sqft |
Source: GAMLS #20176753 Report a problem | ||
| 3/27/2024 | Listed for sale | $299,900$154/sqft |
Source: GAMLS #20176753 Report a problem | ||
Public tax history
| Year | Property taxes | Tax assessment |
|---|---|---|
| 2025 | $1,952 -12.6% | $97,269 +5.2% |
| 2024 | $2,232 +32.2% | $92,445 +39.6% |
| 2023 | $1,688 +11.2% | $66,240 +10.3% |
| 2022 | $1,518 +23.1% | $60,062 +24.2% |
| 2021 | $1,234 +10.4% | $48,356 +9.6% |
| 2020 | $1,118 -1.3% | $44,102 |
| 2019 | $1,133 +3.1% | $44,102 |
| 2018 | $1,099 +33.2% | $44,102 |
| 2017 | $825 +4.3% | $44,102 |
| 2016 | $792 -0.3% | $44,102 +7.8% |
| 2015 | $794 +6% | $40,893 |
| 2014 | $749 | $40,893 |
| 2013 | -- | -- |
| 2012 | -- | -- |
| 2011 | -- | -- |
| 2010 | -- | -- |
| 2009 | $661 | $39,348 |
| 2008 | -- | $39,348 |
| 2007 | -- | $39,348 +1.9% |
| 2006 | -- | $38,600 |
| 2005 | -- | $38,600 |
Find assessor info on the county website
Neighborhood: 30537
Nearby homes
- $596,1163 bd3 ba2.2k sqft615 W Sugarbush Dr, Sky Valley, GA 30537Sold

- $442,0003 bd2 ba1.6k sqft653 W Sugarbush Dr, Sky Valley, GA 30537Sold

- $276,0003 bd2 ba2.1k sqft612 W Sugarbush Dr, Sky Valley, GA 30537Off Market
- $447,4003 bd3 ba2.1k sqft1021 Saddleback Cir, Dillard, GA 30537Off Market
- $445,6003 bd2 ba2.3k sqft642 W Sugarbush Dr, Sky Valley, GA 30537Off Market
- $430,4003 bd2 ba-- sqft642 W Sugarbush Dr, Sky Valley, GA 30537Off Market
- $294,9003 bd2 ba1.5k sqft602 W Sugarbush Dr, Sky Valley, GA 30537Off Market
- $317,9002 bd2 ba-- sqft602 W Sugarbush Dr, Sky Valley, GA 30537Off Market
Nearby schools
GreatSchools rating
- 6/10Rabun County Elementary SchoolGrades: 3-6Distance: 11.9 mi
- 7/10Rabun County Middle SchoolGrades: 7-8Distance: 12.2 mi
- 7/10Rabun County High SchoolGrades: 9-12Distance: 12.1 mi
Schools provided by the listing agent
- Elementary: Rabun County Primary/Elementar
- Middle: Rabun County
- High: Rabun County
Source: GAMLS. This data may not be complete. We recommend contacting the local school district to confirm school assignments for this home.


Get pre-qualified for a loan
At Zillow Home Loans, we can pre-qualify you in as little as 5 minutes with no impact to your credit score.An equal housing lender. NMLS #10287.
Sell for more on Zillow
Get a Zillow Showcase℠ listing at no additional cost and you could sell for .
$330,400
2% more
+$6,608
With Zillow Showcase(estimated)
$337,008
- Georgia
- Rabun County
- Sky Valley
- 30537
- 643 W Sugarbush Dr
Nearby cities
Nearby zip codes
Other Sky Valley Topics
