This Federal/Victorian-style contractor special blends historic bones with a blank canvas in a highly prized location. The heavy lifting has already begun with a brand-new roof installed in 2023, protecting a soaring interior that boasts 9-foot ceilings throughout and original hardwood floors just waiting to be restored to their former glory. Surrounded by pristine historic estates, this property offers a rare chance to rescue a piece of architectural history and build equity. Walking distance to downtown, Barlow Park, and Ripon High/Middle and Barlow Park Schools. Property being sold as-is.
Active
$89,000
643 Watson STREET, Ripon, WI 54971
2beds
1,712sqft
Single Family Residence
Built in 1900
9,583 Square Feet Lot
$138,900 Zestimate®
$52/sqft
$-- HOA
What's special
Original hardwood floors
- 10 days
- 815
- 32
Zillow last checked:
Listing updated:
Listed by:
Jeremy Crouse 414-326-0993,
Homestead Realty, Inc
Source: WIREX MLS,MLS#: 1979320 Originating MLS: Metro MLS
Originating MLS: Metro MLSFacts & features
Interior
Bedrooms & bathrooms
- Bedrooms: 2
- Bathrooms: 2
- Full bathrooms: 2
Bathroom
- Features: Tub Only, Shower Stall
Living room
- Level: Main
- Area: 182
- Dimensions: 13 x 14
Heating
- Natural Gas, Forced Air
Features
- Basement: Block,Partial
Interior area
- Total structure area: 1,712
- Total interior livable area: 1,712 sqft
Property
Parking
- Parking features: No Garage
Features
- Levels: Two
- Stories: 2
Lot
- Size: 9,583 Square Feet
Details
- Additional structures: Garden Shed
- Parcel number: RIP161499CH31000
- Zoning: Single Family
Construction
Type & style
- Home type: SingleFamily
- Architectural style: Victorian/Federal
- Property subtype: Single Family Residence
Materials
- Wood Siding
Condition
- 21+ Years
- New construction: No
- Year built: 1900
Utilities & green energy
- Water: Public
Community & HOA
Location
- Region: Ripon
- Municipality: Ripon
Financial & listing details
- Price per square foot: $52/sqft
- Tax assessed value: $34,400
- Annual tax amount: $788
- Date on market: 9/5/2026
- Inclusions: None
- Exclusions: Sellers Personal Property.
Estimated market value
$138,900
$103,000 - $176,000
$1,386/mo
Price history
| Date | Event | Price |
|---|---|---|
| 9/5/2026 | Listed for sale | $89,000+394.4%$52/sqft |
Source:  WIREX MLS #1979320 Report a problem WIREX MLS #1979320 Report a problem | ||
| 7/24/2017 | Sold | $18,000-27.7%$11/sqft |
Source: Public Record Report a problem | ||
| 7/20/2017 | Price change | $24,900-33.6%$15/sqft |
Source: Yellow House Realty #1809779 Report a problem | ||
| 7/10/2017 | Pending sale | $37,500$22/sqft |
Source: Yellow House Realty #1798933 Report a problem | ||
| 6/12/2017 | Price change | $37,500-11.8%$22/sqft |
Source: Yellow House Realty #1798933 Report a problem | ||
| 4/28/2017 | Price change | $42,500-14.8%$25/sqft |
Source: Yellow House Realty #1798933 Report a problem | ||
| 4/3/2017 | Listed for sale | $49,900$29/sqft |
Source: Yellow House Realty #1798933 Report a problem | ||
Public tax history
| Year | Property taxes | Tax assessment |
|---|---|---|
| 2024 | $726 +1.9% | $34,400 |
| 2023 | $712 -11.1% | $34,400 |
| 2022 | $801 +0.9% | $34,400 |
| 2021 | $794 +7.9% | $34,400 +0.6% |
| 2020 | $736 +7.3% | $34,200 +1.5% |
| 2018 | $686 -55.2% | $33,700 -54.8% |
| 2017 | $1,532 | $74,500 |
| 2016 | $1,532 -6.8% | $74,500 |
| 2015 | $1,644 +1.8% | $74,500 |
| 2014 | $1,616 +1% | $74,500 |
| 2013 | $1,599 -0.7% | $74,500 |
| 2012 | $1,611 -1.3% | $74,500 |
| 2011 | $1,632 -0.8% | $74,500 |
| 2010 | $1,645 -15.7% | $74,500 +2.8% |
| 2009 | $1,951 +6.4% | $72,500 |
| 2008 | $1,834 +4% | $72,500 |
| 2007 | $1,764 -1.4% | $72,500 |
| 2006 | $1,788 +1.4% | $72,500 |
| 2005 | $1,764 -1.3% | $72,500 |
| 2004 | $1,787 +3.3% | $72,500 |
| 2003 | $1,730 | $72,500 +26.3% |
| 2002 | -- | $57,400 |
| 2001 | -- | $57,400 |
| 2000 | -- | $57,400 |
Find assessor info on the county website
Monthly payment
Est. payment
Payment breakdown
Explore the cost of this home by adjusting the details. Changes won't be saved.Climate risks
Neighborhood: 54971
Nearby schools
Schools provided by the listing agent
- District: Ripon Area
Source: WIREX MLS. This data may not be complete. We recommend contacting the local school district to confirm school assignments for this home.
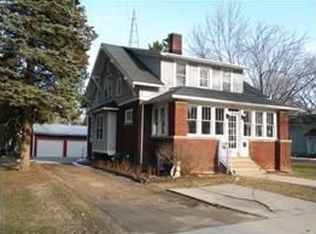
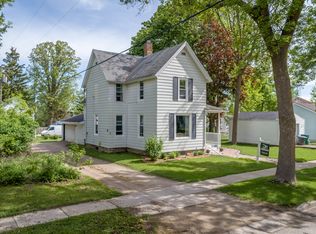
Similar homes
- $79,9804 bd-- ba1.6k sqft145 E Union St, Berlin, WI 54923For Sale
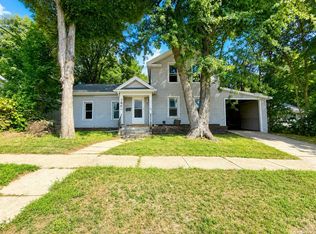 MLS ID #50331797, Thomas J Malchetske. RANW as distributed by MLS GRID
 - $104,0004 bd1 ba1.7k sqft241 Frontier St, Berlin, WI 54923For Sale
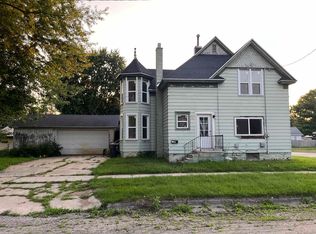 MLS ID #50326603, Tyler J Beckman. RANW as distributed by MLS GRID
 - $125,0002 bd1 ba1.1k sqft400 N Farmer St, Princeton, WI 54968For Sale
 MLS ID #2028539, Kyle Johnson. SCWMLS
 - $89,0003 bd2 ba1.2k sqftN3553 Catfish Trl, Montello, WI 53949For Sale
 MLS ID #2031846, Kaira Miller. SCWMLS
