Just a few updates are needed so bring your deco ideas to enhance the original elements of this 4BR charmer. In the family for decades yet good bones, now ready for a new love story. Original woodwork, arched doorways, transit double doors leading to the inviting sunroom..great for morning coffee or home office. 2 sun porches for cozy retreats and your window herb garden. Wood floors enhance the bedrooms and 2nd floor hallway. Carpet currently throughout main floor living however, wood floors might be under the carpet. Basement with glass block windows, is open for plenty of storage. There is even a room with an old fashion fruit cellar with shelving and a gravel floor. The 2-car garage has been freshly painted. The yard to run and leap, kids play hide and seek, chasing the bases. Adults sit back for grillin' & chillin'. Hop skip and a jump to elementary schools, Christmas Run Park, Wooster's groovy fun downtown vibe and award-winning public library. Carpet will be shampooed after personal items removed.
It's not just a house you're buying rather an investment for years to come.
Closed
$130,000
643 Western Dr, Wooster, OH 44691
4beds
1,358sqft
Single Family Residence
Built in 1930
6,860 Square Feet Lot
$169,500 Zestimate®
$96/sqft
$1,499 Estimated rent
Home value
$169,500
$156,000 - $183,000
$1,499/mo
Zestimate® history
Owner options
List your home for rent
$1,499/mo
Rent Zestimate®
Find your next renter with Zillow Rental Manager. Plus, with online applications, you can quickly screen prospective tenants – for free.
$1,499/mo
Rent Zestimate®
Refinance and save
$872/mo
Est. payment
Refinancing to a lower rate could help reduce your monthly payments and save thousands over the life of the loan.
$872/mo
Est. payment
Explore your selling options
Work with a Zillow partner agent
Leverage their expertise and Zillow's premium Showcase listings to get your home seen by more buyers.
Get startedList with your own agent
Get your home in front of millions of buyers by listing it on Zillow.
Learn how to do itSell it yourself
Take full control of how buyers see your home on Zillow by listing For Sale by Owner (FSBO).
List your homeWhat's special
Window herb gardenPlenty of storageOld fashion fruit cellarTransit double doorsJump to elementary schoolsWood floorsGlass block windows
Zillow last checked:
Listing updated:
Listed by:
Clarica J Meigs jojomeigs@howardhanna.com330-465-7132,
Howard Hanna
Bought with:
Non-Member Non-Member, 9999
Non-Member
Source: MLS Now,MLS#: 5027749Originating MLS: Wayne Holmes Association of REALTORS
Facts & features
Interior
Bedrooms & bathrooms
- Bedrooms: 4
- Bathrooms: 1
- Full bathrooms: 1
Primary bedroom
- Description: Flooring: Wood
- Features: Walk-In Closet(s)
- Level: Second
- Dimensions: 9 x 12
Bedroom
- Description: Flooring: Wood
- Level: Second
- Dimensions: 9 x 10
Bedroom
- Description: Flooring: Wood
- Level: Second
- Dimensions: 8 x 9
Bedroom
- Description: Flooring: Wood
- Level: Second
- Dimensions: 7 x 11
Bathroom
- Description: Flooring: Carpet
- Features: Soaking Tub
- Level: Second
Other
- Description: Flooring: Carpet
- Level: First
- Dimensions: 8 x 8
Dining room
- Description: Flooring: Carpet
- Features: Window Treatments
- Level: First
- Dimensions: 12 x 15
Kitchen
- Description: Flooring: Carpet
- Level: First
- Dimensions: 9 x 12
Living room
- Description: Flooring: Carpet
- Features: Window Treatments
- Level: First
- Dimensions: 12 x 18
Mud room
- Description: Flooring: Carpet
- Level: First
- Dimensions: 6 x 8
Sunroom
- Description: Flooring: Carpet
- Level: First
- Dimensions: 9 x 11
Heating
- Forced Air, Gas
Cooling
- Central Air, Ceiling Fan(s)
Appliances
- Included: Range, Refrigerator
- Laundry: In Basement
Features
- Ceiling Fan(s), Soaking Tub, Natural Woodwork, Walk-In Closet(s)
- Windows: Drapes, Window Coverings, Wood Frames, Window Treatments
- Basement: Full,Storage Space,Unfinished
- Has fireplace: No
Interior area
- Total structure area: 1,358
- Total interior livable area: 1,358 sqft
- Finished area above ground: 1,358
Property
Parking
- Parking features: Concrete, Detached, Electricity, Garage, Garage Door Opener
- Garage spaces: 2
Features
- Levels: Two
- Stories: 2
- Patio & porch: Rear Porch, Enclosed, Patio, Porch
Lot
- Size: 6,860 Square Feet
- Features: Back Yard, City Lot, Rectangular Lot
Details
- Parcel number: 6801492000
Construction
Type & style
- Home type: SingleFamily
- Architectural style: Conventional,Traditional
- Property subtype: Single Family Residence
Materials
- Vinyl Siding
- Foundation: Block
- Roof: Asphalt,Fiberglass
Condition
- Year built: 1930
Utilities & green energy
- Sewer: Public Sewer
- Water: Public
Community & HOA
Community
- Subdivision: Parkview Sub
HOA
- Has HOA: No
Location
- Region: Wooster
Financial & listing details
- Price per square foot: $96/sqft
- Tax assessed value: $138,450
- Annual tax amount: $2,011
- Date on market: 4/5/2024
- Cumulative days on market: 34 days
- Listing agreement: Exclusive Right To Sell
- Listing terms: Cash,Conventional,FHA,VA Loan
Price history
| Date | Event | Price |
|---|---|---|
| 6/11/2024 | Sold | $130,000-23.1%$96/sqft |
Source: Public Record Report a problem | ||
| 5/9/2024 | Pending sale | $169,000$124/sqft |
Source: MLS Now #5027749 Report a problem | ||
| 5/1/2024 | Price change | $169,000-4.5%$124/sqft |
Source: MLS Now #5027749 Report a problem | ||
| 4/5/2024 | Listed for sale | $177,000$130/sqft |
Source: MLS Now #5027749 Report a problem | ||
Public tax history
| Year | Property taxes | Tax assessment |
|---|---|---|
| 2024 | $1,606 -1.5% | $48,460 |
| 2023 | $1,632 +21.8% | $48,460 +41% |
| 2022 | $1,339 -3% | $34,360 |
| 2021 | $1,381 +5.5% | $34,360 |
| 2020 | $1,310 +43.4% | $34,360 +32.8% |
| 2019 | $914 -0.3% | $25,870 |
| 2018 | $916 +0.6% | $25,870 |
| 2017 | $911 +3.6% | $25,870 +8% |
| 2016 | $880 +1.8% | $23,960 |
| 2015 | $864 0% | $23,960 |
| 2014 | $864 -8.6% | $23,960 -1.6% |
| 2013 | $945 +5% | $24,350 |
| 2012 | $900 +0.1% | $24,350 |
| 2011 | $899 -4.7% | $24,350 -6% |
| 2010 | $943 +12.5% | $25,900 |
| 2009 | $838 +0% | $25,900 |
| 2008 | $838 +4.6% | $25,900 +4.7% |
| 2007 | $801 -34.4% | $24,740 |
| 2006 | $1,222 | $24,740 |
| 2005 | -- | $24,740 +7.3% |
| 2004 | $1,187 +12.2% | $23,050 |
| 2003 | $1,058 +2.4% | $23,050 |
| 2002 | $1,033 -1.5% | $23,050 +1.9% |
| 2001 | $1,049 -0.1% | $22,630 |
| 2000 | $1,051 | $22,630 |
Find assessor info on the county website
Neighborhood: 44691
Nearby homes
- $142,3003 bd1 ba1.1k sqft637 Western Dr, Wooster, OH 44691Off Market
- $147,8003 bd1 ba1.1k sqft649 Western Dr, Wooster, OH 44691Off Market
- $168,9003 bd1 ba1.1k sqft573 Northwestern Ave, Wooster, OH 44691Off Market
- $175,1003 bd2 ba1.2k sqft629 Western Dr, Wooster, OH 44691Off Market
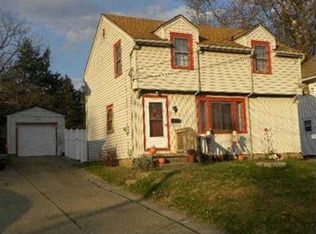
- $173,1003 bd2 ba1.2k sqft623 Western Dr, Wooster, OH 44691Off Market
- $206,3002 bd2 ba1.1k sqft575 Northwestern Ave, Wooster, OH 44691Off Market
- $104,9003 bd1 ba1.1k sqft644 Western Dr, Wooster, OH 44691Off Market
- $3,580-- bd-- ba-- sqft644 Western Dr, Wooster, OH 44691Off Market
Nearby schools
GreatSchools rating
- 6/10Parkview Elementary SchoolGrades: K-4Distance: 0.3 mi
- 8/10Edgewood Middle SchoolGrades: 5-7Distance: 2.2 mi
- 5/10Wooster High SchoolGrades: 8-12Distance: 2.3 mi
Schools provided by the listing agent
- District: Wooster City - 8510
Source: MLS Now. This data may not be complete. We recommend contacting the local school district to confirm school assignments for this home.
Get a cash offer in 3 minutes
Find out how much your home could sell for in as little as 3 minutes with a no-obligation cash offer.
Estimated market value
$169,500
Get a cash offer in 3 minutes
Find out how much your home could sell for in as little as 3 minutes with a no-obligation cash offer.
Estimated market value
$169,500
- Ohio
- Wayne County
- Wooster
- 44691
- 643 Western Dr
Nearby cities
Nearby zip codes
Other Wooster Topics
