Homeownership is calling....will you finally answer? 643 Woodland Terrace Boulevard will check more boxes than you thought that you had; offering 4 bedrooms, 2 ½ bathrooms, a two car garage in a gated community, and situated on a premier end-unit, what else could you honestly ask for? Once inside the gated community of Woodland Terrace at Timber Springs, your new home is conveniently the very first home on the right hand side, with stunning views of the pond, and a quick walk to the community pool. The ideal floor plan awaits you, with a primary bedroom on the first floor, adorned with its own en-suite bathroom, dual vanities, large walk-in closet and walk-in shower, and plenty of natural sunlight beaming in from countless windows. An open kitchen with built-in bartop is the heartbeat of the home, with granite countertops, 42" espresso colored cabinets, and enough counter space to meal-prep for weeks! An additional dining space is adjacent to the kitchen, and perfectly positioned next to the large living room. Upstairs you'll find 3 additional bedrooms; all with ceiling fans, and serviced by the 2nd full bathroom, as well as a versatile open loft; making it the ideal place for an office, reading nook or place for the kids to play. Do you want an outside spot to enjoy your morning cappuccinos or an evening cabernet, well you're in luck! This secluded outside patio space is the quintessential area for you to do that, all while enjoying the serene backdrop of this quaint community, and take in any of the wildlife that you may see; including over 55 species of birds. LOCATED MINUTES TO UCF | WATERFORD LAKES | PARK TOWN CENTER | 408, 417 & FLORIDA TURNPIKE. Don't you deserve to walk into a home every day that you are excited about?
Sold for $356,000
$356,000
643 WOODLAND TERRACE BOULEVARD, ORLANDO, FL 32828
4beds
1,682sqft
Townhouse
Built in 2011
3,052 Square Feet Lot
$358,500 Zestimate®
$212/sqft
$2,438 Estimated rent
Home value
$358,500
$326,000 - $391,000
$2,438/mo
Zestimate® history
Owner options
List your home for rent
$2,438/mo
Rent Zestimate®
Find your next renter with Zillow Rental Manager. Plus, with online applications, you can quickly screen prospective tenants – for free.
$2,438/mo
Rent Zestimate®
Refinance and save
$2,987/mo
Est. payment
Refinancing to a lower rate could help reduce your monthly payments and save thousands over the life of the loan.
$2,987/mo
Est. payment
Explore your selling options
Work with a Zillow partner agent
Leverage their expertise and Zillow's premium Showcase listings to get your home seen by more buyers.
Get startedList with your own agent
Get your home in front of millions of buyers by listing it on Zillow.
Learn how to do itSell it yourself
Take full control of how buyers see your home on Zillow by listing For Sale by Owner (FSBO).
List your homeWhat's special
Versatile open loftSecluded outside patio spaceEn-suite bathroomGranite countertopsSerene backdropAdditional dining spaceWalk-in shower
Zillow last checked:
Listing updated:
Listed by:
Steven Horner 321-226-8499,
RE/MAX PRIME PROPERTIES 407-347-4512
Bought with:
Zuleima Guzman Alvarez, 3560867
KELLER WILLIAMS REALTY AT THE PARKS
Source: Stellar MLS,MLS#: O6322598 Originating MLS: Orlando Regional
Originating MLS: Orlando Regional
Facts & features
Interior
Bedrooms & bathrooms
- Bedrooms: 4
- Bathrooms: 3
- Full bathrooms: 2
- 1/2 bathrooms: 1
Rooms
- Room types: Loft
Primary bedroom
- Features: En Suite Bathroom, Walk-In Closet(s)
- Level: First
- Area: 143 Square Feet
- Dimensions: 13x11
Bedroom 2
- Features: Walk-In Closet(s)
- Level: Second
- Area: 132 Square Feet
- Dimensions: 11x12
Bedroom 3
- Features: Walk-In Closet(s)
- Level: Second
- Area: 168 Square Feet
- Dimensions: 14x12
Bedroom 4
- Features: Walk-In Closet(s)
- Level: Second
- Area: 182 Square Feet
- Dimensions: 14x13
Family room
- Features: No Closet
- Level: First
- Area: 132 Square Feet
- Dimensions: 11x12
Kitchen
- Features: No Closet
- Level: First
- Area: 132 Square Feet
- Dimensions: 11x12
Living room
- Features: No Closet
- Level: First
Loft
- Level: Second
- Area: 132 Square Feet
- Dimensions: 11x12
Heating
- Central, Electric
Cooling
- Central Air
Appliances
- Included: Dishwasher, Disposal, Dryer, Microwave, Range, Refrigerator, Washer
- Laundry: Inside
Features
- Ceiling Fan(s), Eating Space In Kitchen, Open Floorplan, Primary Bedroom Main Floor, Solid Wood Cabinets, Stone Counters, Thermostat, Walk-In Closet(s)
- Flooring: Carpet, Ceramic Tile
- Doors: Sliding Doors
- Has fireplace: No
Interior area
- Total structure area: 2,308
- Total interior livable area: 1,682 sqft
Property
Parking
- Total spaces: 2
- Parking features: Garage - Attached
- Attached garage spaces: 2
Features
- Levels: Two
- Stories: 2
- Exterior features: Irrigation System, Sidewalk
- Has view: Yes
- View description: Water, Pond
- Has water view: Yes
- Water view: Water,Pond
Lot
- Size: 3,052 Square Feet
- Features: Sidewalk
Details
- Parcel number: 312232979700920
- Zoning: P-D
- Special conditions: None
Construction
Type & style
- Home type: Townhouse
- Property subtype: Townhouse
Materials
- Block, Stucco
- Foundation: Slab
- Roof: Shingle
Condition
- New construction: No
- Year built: 2011
Utilities & green energy
- Sewer: Public Sewer
- Water: Public
- Utilities for property: Cable Connected, Electricity Connected, Sewer Connected, Water Connected
Community & HOA
Community
- Features: Gated Community - No Guard, Playground, Pool, Tennis Court(s)
- Pet fee: $0 monthly
- Subdivision: WOODLAND TER/TIMBER SPGS A-G
HOA
- Has HOA: Yes
- Services included: Cable TV, Internet, Maintenance Structure, Maintenance Grounds, Private Road, Recreational Facilities
- HOA fee: $385 monthly
- HOA name: Leland Management
- HOA phone: 407-982-7842
Location
- Region: Orlando
Financial & listing details
- Price per square foot: $212/sqft
- Tax assessed value: $351,044
- Annual tax amount: $5,931
- Date on market: 7/9/2025
- Cumulative days on market: 155 days
- Listing terms: Cash,Conventional,FHA,VA Loan
- Ownership: Fee Simple
- Total actual rent: 0
- Electric utility on property: Yes
- Road surface type: Paved
Price history
| Date | Event | Price |
|---|---|---|
| 2/6/2026 | Sold | $356,000-5%$212/sqft |
Source:  Stellar MLS #O6322598 Report a problem Stellar MLS #O6322598 Report a problem | ||
| 1/13/2026 | Pending sale | $374,900$223/sqft |
Source: Stellar MLS #O6322598 Report a problem | ||
| 1/13/2026 | Listing removed | $2,300$1/sqft |
Source: Zillow Rentals Report a problem | ||
| 12/15/2025 | Price change | $2,300-2.1%$1/sqft |
Source: Zillow Rentals Report a problem | ||
| 12/5/2025 | Price change | $374,900-6.3%$223/sqft |
Source: Stellar MLS #O6322598 Report a problem | ||
| 11/3/2025 | Price change | $2,350-1.9%$1/sqft |
Source: Zillow Rentals Report a problem | ||
| 10/27/2025 | Price change | $2,395-4%$1/sqft |
Source: Zillow Rentals Report a problem | ||
| 10/26/2025 | Listed for sale | $399,900$238/sqft |
Source: Stellar MLS #O6322598 Report a problem | ||
| 10/8/2025 | Listed for rent | $2,495+5.1%$1/sqft |
Source: Zillow Rentals Report a problem | ||
| 9/26/2025 | Listing removed | $399,900$238/sqft |
Source: Stellar MLS #O6322598 Report a problem | ||
| 9/10/2025 | Price change | $399,900-2.4%$238/sqft |
Source: Stellar MLS #O6322598 Report a problem | ||
| 8/4/2025 | Price change | $409,900-1.2%$244/sqft |
Source: Stellar MLS #O6322598 Report a problem | ||
| 7/9/2025 | Listed for sale | $414,900+38.3%$247/sqft |
Source: Stellar MLS #O6322598 Report a problem | ||
| 8/7/2024 | Listing removed | $300,000-6.3%$178/sqft |
Source: Stellar MLS #O5958873 Report a problem | ||
| 6/1/2023 | Listing removed | -- |
Source: Zillow Rentals Report a problem | ||
| 5/11/2023 | Listed for rent | $2,375$1/sqft |
Source: Zillow Rentals Report a problem | ||
| 8/10/2021 | Sold | $320,000+6.7%$190/sqft |
Source: Public Record Report a problem | ||
| 7/19/2021 | Pending sale | $300,000$178/sqft |
Source: Stellar MLS #O5958873 Report a problem | ||
| 7/15/2021 | Listed for sale | $300,000+20%$178/sqft |
Source: Stellar MLS #O5958873 Report a problem | ||
| 5/1/2019 | Sold | $250,000$149/sqft |
Source: Space Coast AOR #840731 Report a problem | ||
| 4/2/2019 | Pending sale | $250,000$149/sqft |
Source: RE/MAX Elite #840731 Report a problem | ||
| 3/27/2019 | Price change | $250,000-3.8%$149/sqft |
Source: RE/MAX INNOVATION #O5763482 Report a problem | ||
| 3/23/2019 | Listed for sale | $260,000$155/sqft |
Source: RE/MAX INNOVATION #O5763482 Report a problem | ||
| 3/23/2019 | Pending sale | $260,000$155/sqft |
Source: RE/MAX INNOVATION #O5763482 Report a problem | ||
| 3/19/2019 | Pending sale | $260,000$155/sqft |
Source: RE/MAX Innovation #O5763482 Report a problem | ||
| 3/11/2019 | Listed for sale | $260,000+48.6%$155/sqft |
Source: RE/MAX INNOVATION #O5763482 Report a problem | ||
| 7/27/2011 | Sold | $175,000$104/sqft |
Source: Public Record Report a problem | ||
Public tax history
| Year | Property taxes | Tax assessment |
|---|---|---|
| 2024 | $5,932 +12.6% | $344,609 +10% |
| 2023 | $5,267 +11.9% | $313,281 +10% |
| 2022 | $4,709 +65.5% | $284,801 +41.6% |
| 2021 | $2,845 +0.9% | $201,104 +1.4% |
| 2020 | $2,820 -18.3% | $198,327 +1.9% |
| 2019 | $3,451 +8.8% | $194,575 +10% |
| 2018 | $3,172 | $176,886 +5.1% |
| 2017 | $3,172 +4.1% | $168,226 -4.5% |
| 2016 | $3,047 -5.4% | $176,104 +7% |
| 2015 | $3,221 +10.4% | $164,570 +9.6% |
| 2014 | $2,918 +1.3% | $150,223 +1% |
| 2013 | $2,880 -1.7% | $148,723 -1.1% |
| 2012 | $2,931 +395% | $150,370 +735.4% |
| 2011 | $592 +22.7% | $18,000 -31.1% |
| 2010 | $482 | $26,136 -1% |
| 2009 | -- | $26,400 -45% |
| 2008 | $824 +5.3% | $48,000 +6.7% |
| 2007 | $782 +1.6% | $45,000 +12.5% |
| 2006 | $769 +1284.5% | $40,000 +1233.3% |
| 2005 | $56 | $3,000 |
Find assessor info on the county website
Neighborhood: Alafaya
Nearby homes
- $359,9004 bd3 ba1.6k sqft643 Woodland Terace Blvd, Orlando, FL 32828Off Market
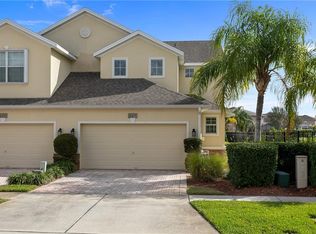
- $397,0003 bd3 ba1.7k sqft639 Woodland Terrace Blvd, Orlando, FL 32828Sold
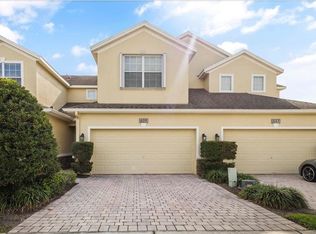
- $374,2003 bd2 ba1.8k sqft639 Woodland Terace Blvd, Orlando, FL 32828Off Market

- $361,3003 bd2 ba1.8k sqft635 Woodland Terrace Blvd, Orlando, FL 32828Off Market

- $361,1003 bd2 ba1.7k sqft635 Woodland Terace Blvd, Orlando, FL 32828Off Market
- $100-- bd-- ba-- sqftWoodland Terrace Blvd, Orlando, FL 32828Off Market
- $355,4003 bd2 ba1.8k sqft631 Woodland Terrace Blvd, Orlando, FL 32828Off Market
- $362,1003 bd3 ba1.8k sqft627 Woodland Terrace Blvd, Orlando, FL 32828Off Market
Nearby schools
GreatSchools rating
- 9/10Timber Lakes Elementary SchoolGrades: K-5Distance: 0.6 mi
- 8/10Timber Springs MiddleGrades: 6-8Distance: 0.6 mi
- 7/10Timber Creek High SchoolGrades: 9-12Distance: 0.5 mi
Get a cash offer in 3 minutes
Find out how much your home could sell for in as little as 3 minutes with a no-obligation cash offer.
Estimated market value
$358,500
Get a cash offer in 3 minutes
Find out how much your home could sell for in as little as 3 minutes with a no-obligation cash offer.
Estimated market value
$358,500
- Florida
- Orange County
- Orlando
- 32828
- Alafaya
- 643 WOODLAND TERRACE BOULEVARD
Nearby cities
Nearby neighborhoods
Nearby zip codes
Other Orlando Topics
