Rare opportunity to own over 2 private acres in desirable Olympia, featuring a beautifully updated farmhouse-style rambler designed for comfort and effortless living. This single-story 4-bedroom, 3-bath home truly checks every box. Thoughtfully upgraded with a new roof, heat pump, and sprinkler system, the property offers peace of mind along with exceptional functionality. A spacious 3-car garage plus an additional garage for lawn equipment provides abundant parking and storage for all your needs. Inside, the open-concept layout is warm and inviting. Enjoy both a generous family room and living room centered around a cozy electric fireplace, plus a formal dining room perfect for gatherings. The custom kitchen is a standout, showcasing soft-close cabinetry, stainless steel appliances, a waterfall-edge island, and a skylight that fills the space with natural light. The well-appointed laundry room includes a folding counter, sink, and ample storage, along with an additional powder room for convenience. Three oversized secondary bedrooms offer flexibility, while the stunning primary suite features a designer accent wall, barn doors, walk-in closet, and a beautifully finished custom bath. Fully fenced for pets and ideally located near Mud Bay, schools, and easy freeway access, this exceptional property blends privacy, space, and everyday convenience.
Pending
Listed by: eXp Realty • Aleksandr Frankov
Price cut: $25K (5/26)
$749,999
6430 33rd Avenue NW, Olympia, WA 98502
4beds
2,143sqft
Single Family Residence
Built in 1988
2.21 Acres Lot
$-- Zestimate®
$350/sqft
$-- HOA
What's special
Custom kitchenAdditional powder roomBeautifully updated farmhouse-style ramblerBeautifully finished custom bathStunning primary suiteWalk-in closetWaterfall-edge island
- 67 days |
- 279 |
- 6 |
Zillow last checked:
Listing updated:
Listed by:
Aleksandr Frankov,
eXp Realty
Source: NWMLS as distributed by MLS GRID,MLS#: 2524414
Facts & features
Interior
Bedrooms & bathrooms
- Bedrooms: 4
- Bathrooms: 3
- Full bathrooms: 1
- 3/4 bathrooms: 1
- 1/2 bathrooms: 1
- Main level bathrooms: 3
- Main level bedrooms: 4
Primary bedroom
- Level: Main
Bedroom
- Level: Main
Bedroom
- Level: Main
Bedroom
- Level: Main
Bathroom full
- Level: Main
Bathroom three quarter
- Level: Main
Other
- Level: Main
Dining room
- Level: Main
Entry hall
- Level: Main
Family room
- Level: Main
Kitchen with eating space
- Level: Main
Living room
- Level: Main
Utility room
- Level: Main
Heating
- Fireplace, Heat Pump, Electric
Cooling
- Heat Pump
Appliances
- Included: Dishwasher, Refrigerator, Stove(s)/Range(s), Dishwasher(s), Refrigerator(s)
Features
- Bath Off Primary, Dining Room
- Flooring: Vinyl Plank
- Windows: Dbl Pane/Storm Window, Skylight(s)
- Number of fireplaces: 1
- Fireplace features: Electric, Main Level: 1, Fireplace
Interior area
- Total structure area: 2,143
- Total interior livable area: 2,143 sqft
Property
Parking
- Total spaces: 2
- Parking features: Attached Garage, RV Parking
- Has attached garage: Yes
- Covered spaces: 2
Features
- Levels: One
- Stories: 1
- Entry location: Main
- Patio & porch: Bath Off Primary, Dbl Pane/Storm Window, Dining Room, Fireplace, Skylight(s), Sprinkler System, Walk-In Closet(s)
- Has view: Yes
- View description: Territorial
Lot
- Size: 2.21 Acres
- Features: Secluded, Barn, Cable TV, Deck, Fenced-Fully, High Speed Internet, Outbuildings, RV Parking, Sprinkler System
- Topography: Level
Details
- Parcel number: 09260030000
- Zoning description: Jurisdiction: City
- Special conditions: Standard
Construction
Type & style
- Home type: SingleFamily
- Architectural style: 1 Story w/Bsmnt.
- Property subtype: Single Family Residence
Materials
- Brick, Wood Products
- Foundation: Poured Concrete
- Roof: Composition
Condition
- Updated/Remodeled
- Year built: 1988
- Major remodel year: 1993
Utilities & green energy
- Electric: Company: PSE
- Sewer: Septic Tank, Company: Septic
- Water: Private, Company: Well
Community & HOA
Community
- Subdivision: Olympia
Location
- Region: Olympia
Financial & listing details
- Price per square foot: $350/sqft
- Tax assessed value: $572,100
- Annual tax amount: $4,549
- Date on market: 12/14/2025
- Cumulative days on market: 219 days
- Listing terms: Conventional,FHA,VA Loan
- Inclusions: Dishwasher(s), Refrigerator(s), Stove(s)/Range(s)
Estimated market value
Not available
Estimated sales range
Not available
$3,164/mo
Price history
| Date | Event | Price |
|---|---|---|
| 6/27/2026 | Pending sale | $749,999$350/sqft |
Source:  NWMLS as distributed by MLS GRID #2524414 Report a problem NWMLS as distributed by MLS GRID #2524414 Report a problem | ||
| 5/26/2026 | Price change | $749,999-3.2%$350/sqft |
Source: NWMLS as distributed by MLS GRID #2524414 Report a problem | ||
| 5/14/2026 | Listed for sale | $774,999-1.4%$362/sqft |
Source: eXp Realty #2524414 Report a problem | ||
| 5/13/2026 | Listing removed | $785,999$367/sqft |
Source: eXp Realty #2479682 Report a problem | ||
| 5/4/2026 | Price change | $785,999-1.8%$367/sqft |
Source: eXp Realty #2479682 Report a problem | ||
| 3/2/2026 | Price change | $799,999-3%$373/sqft |
Source: eXp Realty #2479682 Report a problem | ||
| 2/12/2026 | Listed for sale | $824,7770%$385/sqft |
Source: eXp Realty #2479682 Report a problem | ||
| 2/8/2026 | Listing removed | $824,999$385/sqft |
Source: eXp Realty #2456326 Report a problem | ||
| 1/28/2026 | Price change | $824,999-2.9%$385/sqft |
Source: eXp Realty #2456326 Report a problem | ||
| 1/16/2026 | Price change | $849,999-2.9%$397/sqft |
Source: eXp Realty #2456326 Report a problem | ||
| 12/31/2025 | Listed for sale | $875,000+94.4%$408/sqft |
Source: eXp Realty #2456326 Report a problem | ||
| 8/18/2025 | Sold | $450,000+109.3%$210/sqft |
Source: Public Record Report a problem | ||
| 7/13/2000 | Sold | $215,000$100/sqft |
Source: Public Record Report a problem | ||
Public tax history
| Year | Property taxes | Tax assessment |
|---|---|---|
| 2024 | $4,549 +5.4% | $572,100 +2.5% |
| 2023 | $4,316 +9.6% | $557,900 +12.2% |
| 2022 | $3,937 -8% | $497,100 +6.3% |
| 2021 | $4,280 +12.8% | $467,600 +17.5% |
| 2020 | $3,795 +2.9% | $398,100 +13.2% |
| 2019 | $3,690 -0.6% | $351,800 +2.9% |
| 2018 | $3,714 +4.9% | $342,000 +19.2% |
| 2017 | $3,542 | $286,900 -7.4% |
| 2016 | $3,542 | $309,750 +4.9% |
| 2014 | $3,542 | $295,400 +4.5% |
| 2013 | -- | $282,650 |
| 2012 | $3,608 | -- |
| 2011 | -- | -- |
| 2010 | -- | -- |
| 2009 | $3,452 | -- |
| 2008 | -- | -- |
| 2007 | $3,298 -36.6% | -- |
| 2006 | $5,204 +68.7% | -- |
| 2005 | $3,084 | -- |
| 2004 | -- | -- |
| 2002 | -- | -- |
| 2001 | $2,419 +17.3% | $187,400 +22.2% |
| 2000 | $2,062 | $153,300 |
Find assessor info on the county website
Monthly payment
Est. payment
Payment breakdown
Explore the cost of this home by adjusting the details. Changes won't be saved.Climate risks
Neighborhood: 98502
Nearby schools
GreatSchools rating
- 8/10Griffin SchoolGrades: PK-8Distance: 0.1 mi
- $--2,500 Square Feet3122 Steamboat Is NW, Olympia, WA 98502Off Market
- $1,545,0006 bd5 ba3.1k sqft3440 Madrona Beach Rd NW, Olympia, WA 98502For Sale

- $1,405,0003 bd2 ba2.5k sqft3444 Madrona Beach Rd NW, Olympia, WA 98502Sold
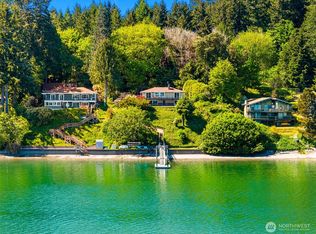
- $900,0003 bd3 ba2.4k sqft6243 Sunrise Beach Rd NW, Olympia, WA 98502Sold

- $1,005,0003 bd3 ba2.8k sqft6426 37th Ln NW, Olympia, WA 98502Sold
- $920,0003 bd1 ba2.2k sqft6826 Blackberry Ln NW, Olympia, WA 98502Sold
- $865,0003 bd4 ba2.9k sqft6601 41st Ave NW, Olympia, WA 98502Sold
- $622,6003 bd3 ba1.8k sqft3939 Steamboat Loop NW, Olympia, WA 98502Sold
A local agent can set up tours, give advice and negotiate with sellers.
A local lender can help you make sure your offer is ready when you are.
Similar homes
- $719,9503 bd3 ba2.4k sqftAspinwall Estates, Olympia, WA 98502Active
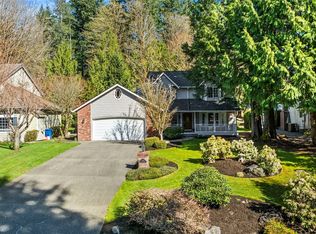 MLS ID #2499499, Alec Klasna. NWMLS as distributed by MLS GRID
 - $694,9993 bd2 ba1.6k sqft1012 Narnia Lane NW, Olympia, WA 98502Active
 MLS ID #2523816, Sonya Celeste Thielen. NWMLS as distributed by MLS GRID
 - $719,0003 bd3 ba1.4k sqftGarden Add, Olympia, WA 98502Active
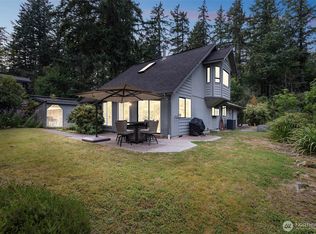 MLS ID #2416665, Jaida Sweetland. NWMLS as distributed by MLS GRID
 - $700,0003 bd2 ba1.7k sqftValley Acres Ranchettes, Olympia, WA 98513Active
 MLS ID #2540278, Katherine Murphy. NWMLS as distributed by MLS GRID
 - $634,9002 bd2 ba2.1k sqft3738 NW Goldcrest Heights, Olympia, WA 98502ActiveMLS ID #2551233, Lee Ann Kooley. NWMLS as distributed by MLS GRID
- $783,0004 bd3 ba2.6k sqft2725 Raintree Court SE, Olympia, WA 98501ActiveMLS ID #2542151, Tony Santa Cruz. NWMLS as distributed by MLS GRID
- $824,9003 bd2 ba2.1k sqft5020 Gold Ridge Lane, Olympia, WA 98512ActiveMLS ID #2507317, Kyle Graham. NWMLS as distributed by MLS GRID
- $895,0003 bd2 ba2.2k sqft3018 Sapp Road SW, Tumwater, WA 98512ActiveMLS ID #2529947, Kevin Gordham. NWMLS as distributed by MLS GRID
- $599,0004 bd3 ba2.2k sqftWellington Heights, Olympia, WA 98502ActiveMLS ID #2548656, Patricia Ellen DeWees. NWMLS as distributed by MLS GRID
- $509,0003 bd2 ba1.3k sqft2927 33rd Lane NW, Olympia, WA 98502ActiveMLS ID #2536271, Nate Burgher. NWMLS as distributed by MLS GRID
- $850,0003 bd3 ba2.3k sqft730 SE Nelson Road, Shelton, WA 98584ActiveMLS ID #2470900, Jesse Misener. NWMLS as distributed by MLS GRID
- $738,0004 bd3 ba2.7k sqft3014 175th Avenue NW, Lakebay, WA 98349ActiveMLS ID #2546154, Janet Lee. NWMLS as distributed by MLS GRID
- $535,0004 bd3 ba1.9k sqftBay Hill, Olympia, WA 98502ActiveMLS ID #2525414, Matt Perkins. NWMLS as distributed by MLS GRID
- $734,9004 bd2 ba2.1k sqft8011 Countrywood Drive SE, Olympia, WA 98501ActiveMLS ID #2511753, Justin W Hjelm. NWMLS as distributed by MLS GRID
- $699,9994 bd3 ba2.1k sqft5405 Braywood Lane SE, Olympia, WA 98513ActiveMLS ID #2533825, Bobbie Jo Roth. NWMLS as distributed by MLS GRID
- $750,0004 bd6 ba2.7k sqft330 E Bay Drive NE, Olympia, WA 98506ActiveMLS ID #2546191, Ethan Richard Ames. NWMLS as distributed by MLS GRID
- $599,0003 bd3 ba2.6k sqftBayhill Community, Olympia, WA 98502ActiveMLS ID #2534844, Christina Keller. NWMLS as distributed by MLS GRID
- $829,8003 bd3 ba2.3k sqftDana Shores, Olympia, WA 98506ActiveMLS ID #2524299, Paul Strawn. NWMLS as distributed by MLS GRID
- $819,0004 bd4 ba2.6k sqft9911 Berkshire Loop SE, Olympia, WA 98513ActiveMLS ID #2479920, Dave Champagne. NWMLS as distributed by MLS GRID
- $699,0003 bd2 ba1.6k sqft7204 44th Avenue NE, Olympia, WA 98516ActiveMLS ID #2522072, AnnaLisa Gasporra. NWMLS as distributed by MLS GRID
