Check out this 1,956 sq. ft. (1,581 sq. ft., finished), 4 bed, 2 bath, 2 car finished garage home. Home boasts an open floor plan, granite countertops, semi-custom cabinetry with soft closures, tiled backsplash, stainless steel appliances, solid core doors, and upgraded flooring. The main level has a primary bedroom with a breezeway bathroom, a 2nd bedroom, and laundry room. The basement has 2 bedrooms, a shared bathroom, and an unfinished family room. Need more? How bout Class 4 impact resistant 50-year shingles (save $$$ on homeowners insurance), LP Smartside siding with Diamond Kote finish, Anderson self-locking windows, redwood deck, radon mitigation system, and exterior outlets around the roof for holiday lighting (switch located in coat closet). Reasons owners loved the house, hands down #1 is location, quiet neighborhood, and did we mention the .33 acre the privacy fenced yard? The owners made this house their home and they know you will too!
Sold for $350,000
$350,000
6430 Abelia St, Rapid City, SD 57703
4beds
1,956sqft
Site Built
Built in 2020
0.33 Acres Lot
$380,200 Zestimate®
$179/sqft
$2,335 Estimated rent
Home value
$380,200
$361,000 - $399,000
$2,335/mo
Zestimate® history
Owner options
List your home for rent
$2,335/mo
Rent Zestimate®
Find your next renter with Zillow Rental Manager. Plus, with online applications, you can quickly screen prospective tenants – for free.
$2,335/mo
Rent Zestimate®
Refinance and save
$1,774/mo
Est. payment
Refinancing to a lower rate could help reduce your monthly payments and save thousands over the life of the loan.
$1,774/mo
Est. payment
Explore your selling options
Work with a Zillow partner agent
Leverage their expertise and Zillow's premium Showcase listings to get your home seen by more buyers.
Get startedList with your own agent
Get your home in front of millions of buyers by listing it on Zillow.
Learn how to do itSell it yourself
Take full control of how buyers see your home on Zillow by listing For Sale by Owner (FSBO).
List your homeWhat's special
Redwood deckUpgraded flooringGranite countertopsSemi-custom cabinetrySolid core doorsSoft closuresOpen floor plan
Zillow last checked:
Listing updated:
Listed by:
Lorenzo Bell-Thomas,
Century 21 Clearview Realty
Bought with:
NON MEMBER
NON-MEMBER OFFICE
Source: Mount Rushmore Area AOR,MLS#: 78211
Facts & features
Interior
Bedrooms & bathrooms
- Bedrooms: 4
- Bathrooms: 2
- Full bathrooms: 2
- Main level bathrooms: 1
- Main level bedrooms: 2
Primary bedroom
- Level: Main
- Area: 132
- Dimensions: 12 x 11
Bedroom 2
- Level: Main
- Area: 110
- Dimensions: 11 x 10
Bedroom 3
- Level: Basement
- Area: 120
- Dimensions: 12 x 10
Bedroom 4
- Level: Main
- Area: 121
- Dimensions: 11 x 11
Dining room
- Level: Main
- Area: 90
- Dimensions: 10 x 9
Family room
- Description: Unfinished
Kitchen
- Level: Main
- Dimensions: 10 x 9
Living room
- Level: Main
- Area: 156
- Dimensions: 13 x 12
Heating
- Natural Gas, Forced Air
Cooling
- Refrig. C/Air
Appliances
- Included: Refrigerator, Gas Range Oven
- Laundry: Main Level
Features
- Vaulted Ceiling(s), Ceiling Fan(s), Granite Counters
- Flooring: Carpet, Vinyl, Laminate
- Basement: Sump Pump,Sump Pit
- Number of fireplaces: 1
- Fireplace features: None
Interior area
- Total structure area: 1,956
- Total interior livable area: 1,956 sqft
Property
Parking
- Total spaces: 2
- Parking features: Two Car, Attached, Garage Door Opener
- Attached garage spaces: 2
Features
- Levels: Split Foyer
- Patio & porch: Open Deck, Covered Stoop
- Fencing: Wood
Lot
- Size: 0.33 Acres
- Features: Rock
Details
- Additional structures: Shed(s)
- Parcel number: 3826226008
Construction
Type & style
- Home type: SingleFamily
- Property subtype: Site Built
Materials
- Frame
- Roof: Composition
Condition
- Year built: 2020
Community & HOA
Community
- Security: Smoke Detector(s), Radon Mitigation Services
- Subdivision: None
HOA
- Amenities included: None
- Services included: None
Location
- Region: Rapid City
Financial & listing details
- Price per square foot: $179/sqft
- Tax assessed value: $338,100
- Annual tax amount: $3,121
- Date on market: 11/3/2023
- Listing terms: Cash,New Loan
Price history
| Date | Event | Price |
|---|---|---|
| 1/8/2024 | Sold | $350,000-1.4%$179/sqft |
Source:  Mount Rushmore Area AOR #78211 Report a problem Mount Rushmore Area AOR #78211 Report a problem | ||
| 11/13/2023 | Contingent | $354,900$181/sqft |
Source:  Black Hills AOR #166269 Report a problem Black Hills AOR #166269 Report a problem | ||
| 11/3/2023 | Listed for sale | $354,900+31.3%$181/sqft |
Source: Black Hills AOR #166269 Report a problem | ||
| 1/11/2021 | Sold | $270,400$138/sqft |
Source: Agent Provided Report a problem | ||
Public tax history
| Year | Property taxes | Tax assessment |
|---|---|---|
| 2025 | $3,121 +3.2% | $338,100 +1.7% |
| 2024 | $3,025 +11.8% | $332,400 +5.7% |
| 2023 | $2,705 +92.9% | $314,500 +20.8% |
| 2022 | $1,402 | $260,400 +169.3% |
| 2021 | -- | $96,700 |
Find assessor info on the county website
Neighborhood: 57703
Nearby homes
- $362,7003 bd2 ba960 sqft6434 Abelia St, Rapid City, SD 57703Off Market
- $329,4003 bd2 ba1.3k sqft6426 Abelia St, Rapid City, SD 57703Off Market

- $371,2003 bd2 ba1.9k sqft6438 Abelia St, Rapid City, SD 57703Off Market
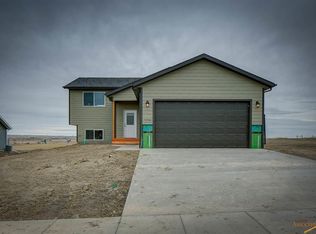
- $352,7003 bd2 ba1.3k sqft6542 Abelia St, Rapid City, SD 57703Off Market
- $381,500-- bd-- ba2.1k sqft7029 Winton St, Rapid City, SD 57703Off Market
- $368,6003 bd1 ba1.1k sqft6431 Abelia St, Rapid City, SD 57703Off Market
- $48,0009,583 Square Feet6427 Abelia St, Rapid City, SD 57703Off Market
- $335,100-- bd-- ba2.1k sqft6501 Anderson Rd, Rapid City, SD 57703Off Market
Nearby schools
GreatSchools rating
- 4/10Rapid Valley Elementary - 12Grades: PK-5Distance: 3.1 mi
- NAEast Middle School - 30Grades: 6-8Distance: 4.3 mi
- 2/10Central High School - 41Grades: 9-12Distance: 7.5 mi


Get pre-qualified for a loan
At Zillow Home Loans, we can pre-qualify you in as little as 5 minutes with no impact to your credit score.An equal housing lender. NMLS #10287.
- South Dakota
- Pennington County
- Rapid City
- 57703
- 6430 Abelia St
Nearby cities
Nearby neighborhoods
Nearby zip codes
Other Rapid City Topics
