Skip main navigation
Sold for $667,000
  • $667,000

    6430 Armdale Hts, Colorado Springs, CO 80927

    5beds
    3,502sqft
    Single Family Residence
    Built in 2021
    9,230 Square Feet Lot
    $653,000 Zestimate®
    $190/sqft
    $3,457 Estimated rent

    Home value

    $653,000

    $620,000 - $686,000

    $3,457/mo

    Zestimate® history
    Loading
    Loading...

    Owner options

    List your home for rent

    $3,457/mo

    Rent Zestimate®

    Find your next renter with Zillow Rental Manager. Plus, with online applications, you can quickly screen prospective tenants – for free.

    Learn more

    $3,457/mo

    Rent Zestimate®

    Refinance and save

    $4,118/mo

    Est. payment

    Refinancing to a lower rate could help reduce your monthly payments and save thousands over the life of the loan.

    See today's rates

    $4,118/mo

    Est. payment

    Explore your selling options

    Work with a Zillow partner agent

    Leverage their expertise and Zillow's premium Showcase listings to get your home seen by more buyers.

    Get started

    List with your own agent

    Get your home in front of millions of buyers by listing it on Zillow.

    Learn how to do it

    Sell it yourself

    Take full control of how buyers see your home on Zillow by listing For Sale by Owner (FSBO).

    List your home

    What's special

    Fenced yardWater drip linePropane-fueled fire pitMain level primary bedroomCustomized motorized shadesGas stoveStainless steel appliances
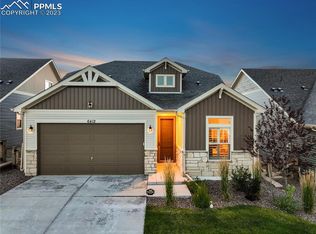
    Welcome home to The Retreat at Banning Lewis Ranch, a vibrant 55+ community! This charming, well maintained 5-bedroom, 4-bathroom home features a 3-car garage and boasts stunning views of the Colorado mountains. This home showcases the pride of homeownership from its original owner. With 9-foot ceilings throughout, it perfectly blends comfort and style. As you enter through the covered main level entrance, you'll be greeted by an inviting open floor plan adorned with luxury vinyl flooring. A chef's delight, the kitchen showcases quartz countertops, a large island with a sink, stainless steel appliances, gas stove, a pantry, and ample cabinet space with elegant lighting. The spacious great room features a bright living area equipped with customized motorized shades and seamlessly connects to the open kitchen and entrance to the backyard. The main level primary bedroom serves as a peaceful retreat, complete with a standalone shower, double sinks, and a generous walk-in closet. A second main level bedroom is conveniently located near the second full bath, which includes a tub/shower combination, along with a practical laundry area. Upstairs, you'll discover a large open space currently used as a hobby area, complete with a full bathroom and an additional bedroom—offering endless possibilities for customization. In the basement is where you will be greeted by the wet bar, large family room, two additional bedrooms and full bathroom. Step out from the great room into the backyard, where you'll find a beautifully customized flag stone patio, a patio table with a propane-fueled fire pit, sun umbrellas, and a fenced yard with pet fencing featuring a water drip line to nourish the vibrant flowers and bushes. The front landscape is maintained by the HOA along with snow removal, allowing you to enjoy a hassle-free outdoor space. Take advantage of all the incredible amenities The Retreat has to offer, including swimming, pickleball, indoor activities, and party rooms.

    Zillow last checked:

    Listing updated:

    Listed by:

    Erica Luckett ABR C2EX GRI MRP SFR 719-325-6447,

    NextHome Elevation

    Bought with:

    Jacob Scott Burger

    REMAX PROPERTIES

    Source: elevateMLS,MLS#: 1188604MLS Logo

    Facts & features

    Interior

    Bedrooms & bathrooms
    • Bedrooms: 5
    • Bathrooms: 4
    • Full bathrooms: 3
    • 3/4 bathrooms: 1
    Primary bedroom
    • Level: Main
    Heating
    • Forced Air
    Cooling
    • Central Air
    Appliances
    • Included: Dishwasher, Gas in Kitchen, Microwave, Refrigerator
    • Laundry: Electric Hook-up
    Features
    • 9Ft + Ceilings, Wet Bar
    • Flooring: Luxury Vinyl
    • Windows: Window Coverings
    • Basement: Full,Partially Finished
    Interior area
    • Total structure area: 3,502
    • Total interior livable area: 3,502 sqft
    • Finished area above ground: 2,057
    • Finished area below ground: 1,445

    Property

    Parking
    • Total spaces: 3
    • Parking features: Attached, Concrete Driveway
    • Attached garage spaces: 3
    Features
    • Levels: Two
    • Stories: 2
    • Patio & porch: Concrete
    • Fencing: Full
    Lot
    • Size: 9,230 Square Feet
    • Features: Corner Lot, Near Hospital, Near Shopping Center, Landscaped
    Details
    • Parcel number: 5315201109

    Construction

    Type & style
    • Home type: SingleFamily
    • Property subtype: Single Family Residence
    Materials
    • Alum/Vinyl/Steel, Framed on Lot
    • Roof: Composite Shingle
    Condition
    • Existing Home
    • New construction: No
    • Year built: 2021

    Utilities & green energy

    • Electric: 220 Volts in Garage
    • Water: Assoc/Distr
    • Utilities for property: Cable Available, Electricity Connected, Natural Gas Connected, Propane

    Community & HOA

    Community
    • Features: Clubhouse, Gated, Pool, Qual as a 55+ Comm
    • Senior community: Yes
    HOA
    • Has HOA: Yes
    • Services included: Covenant Enforcement, Lawn, Snow Removal, Trash Removal
    • HOA fee: $288 monthly
    Location
    • Region: Colorado Springs

    Financial & listing details

    • Price per square foot: $190/sqft
    • Tax assessed value: $460,000
    • Annual tax amount: $3,596
    • Date on market: 3/14/2025
    • Listing terms: Cash,Conventional,FHA,VA Loan
    • Electric utility on property: Yes

    Price history

    DateEventPrice
    6/30/2025Sold$667,000+0.3%$190/sqft
    Source: elevateMLS #1188604 Report a problem
    6/1/2025Pending sale$665,000$190/sqft
    Source: REcolorado as distributed by MLS GRID #8297426 Report a problem
    6/1/2025Contingent$665,000$190/sqft
    Source: elevateMLS #1188604 Report a problem
    5/9/2025Price change$665,000-2.2%$190/sqft
    Source: elevateMLS #1188604 Report a problem
    4/4/2025Listed for sale$680,000$194/sqft
    Source: elevateMLS #1188604 Report a problem
    4/4/2025Contingent$680,000$194/sqft
    Source: elevateMLS #1188604 Report a problem
    3/14/2025Price change$680,000+6.7%$194/sqft
    Source: elevateMLS #1188604 Report a problem
    5/20/2022Listed for sale$637,232$182/sqft
    Source: elevateMLS #8577335 Report a problem
    5/19/2022Sold$637,232$182/sqft
    Source: Public Record Report a problem

    Public tax history

    YearProperty taxesTax assessment
    2024$3,516 +90.6%$30,820
    2023$1,844 -16.8%$30,820 +108.2%
    2022$2,218 $14,800 -16%
    2021-- $17,620 +39.7%
    2020$1,596 +1636.5%$12,610 +1627.4%
    2019$92 $730
    Find assessor info on the county website

    Neighborhood: Falcon

    Nearby schools

    GreatSchools rating
    Schools provided by the listing agent
    • District: Falcon-49

    Source: elevateMLS. This data may not be complete. We recommend contacting the local school district to confirm school assignments for this home.

    Get a cash offer in 3 minutes
    Find out how much your home could sell for in as little as 3 minutes with a no-obligation cash offer.
    Estimated market value
    $653,000
    Get a cash offer in 3 minutes
    Find out how much your home could sell for in as little as 3 minutes with a no-obligation cash offer.
    Estimated market value
    $653,000