Beautifully updated home on large lot in friendly Winston Hills awaits you! The living room, dining room and kitchen all flow together with gorgeous engineered hardwood flooring, tons of natural light and canned lighting in select areas. The cabinetry in the eat-in kitchen has been painted for a fresh new look. Down the private hallway are three bedrooms offering fresh paint, plenty of closet space (with new systems) and new plush carpet. The stunning bathroom remodel showcases quartz counters, fantastic tile work & cabinetry, on-trend mirrors, lighting and more. The lower level includes an over-sized updated family room with fresh paint, new carpet, tons of natural and thoughtfully placed lighting. A brand new half bath and laundry area complete the space. Lots of NEW in the home, adding TONS of value: Furnace (2023), AC (2023), Hot Water Heater (2023), New Driveway (2023), Main Floor Bathroom Remodel (2023), Fresh Paint (2023), New Carpet (2023), New Engineered Hardwood Flooring (2023), Family Room Remodel (2023), Lower Level Bathroom and Laundry Remodel (2024), Kitchen Cabinet Painting (2024). Location is everything - the elementary school, the neighborhood splash pad, parks and of course, walkable to Seven Bridges stores, restaurants and Theater. It's a commuter's dream - convenient to multiple Metra stations with local Pace Bus pick-up and a short drive to I-355 and I-88. Home feeds to Goodrich Elementary, Jefferson Junior High and Downers Grove North High School. Lots to love here. Move in and enjoy!
Closed
$367,500
6430 Arnold Dr, Woodridge, IL 60517
3beds
1,744sqft
Single Family Residence
Built in 1964
10,018 Square Feet Lot
$435,900 Zestimate®
$211/sqft
$3,068 Estimated rent
Home value
$435,900
$414,000 - $458,000
$3,068/mo
Zestimate® history
Owner options
List your home for rent
$3,068/mo
Rent Zestimate®
Find your next renter with Zillow Rental Manager. Plus, with online applications, you can quickly screen prospective tenants – for free.
$3,068/mo
Rent Zestimate®
Refinance and save
$2,619/mo
Est. payment
Refinancing to a lower rate could help reduce your monthly payments and save thousands over the life of the loan.
$2,619/mo
Est. payment
Explore your selling options
Work with a Zillow partner agent
Leverage their expertise and Zillow's premium Showcase listings to get your home seen by more buyers.
Get startedList with your own agent
Get your home in front of millions of buyers by listing it on Zillow.
Learn how to do itSell it yourself
Take full control of how buyers see your home on Zillow by listing For Sale by Owner (FSBO).
List your homeWhat's special
Zillow last checked:
Listing updated:
Listed by:
Barbara Akkeron 312-914-2978,
Baird & Warner
Bought with:
Maureen Rooney, CSC
Keller Williams Premiere Properties
Source: MRED as distributed by MLS GRID,MLS#: 11993414
Facts & features
Interior
Bedrooms & bathrooms
- Bedrooms: 3
- Bathrooms: 2
- Full bathrooms: 1
- 1/2 bathrooms: 1
Rooms
- Room types: No additional rooms
Primary bedroom
- Features: Flooring (Carpet)
- Level: Main
- Area: 154 Square Feet
- Dimensions: 14X11
Bedroom 2
- Features: Flooring (Carpet)
- Level: Main
- Area: 130 Square Feet
- Dimensions: 13X10
Bedroom 3
- Features: Flooring (Carpet)
- Level: Main
- Area: 100 Square Feet
- Dimensions: 10X10
Dining room
- Features: Flooring (Hardwood)
- Level: Main
- Area: 110 Square Feet
- Dimensions: 10X11
Family room
- Features: Flooring (Carpet)
- Level: Lower
- Area: 460 Square Feet
- Dimensions: 20X23
Kitchen
- Features: Flooring (Hardwood)
- Level: Main
- Area: 154 Square Feet
- Dimensions: 14X11
Laundry
- Features: Flooring (Ceramic Tile)
- Level: Lower
- Area: 36 Square Feet
- Dimensions: 6X6
Living room
- Features: Flooring (Hardwood)
- Level: Main
- Area: 221 Square Feet
- Dimensions: 17X13
Heating
- Natural Gas
Cooling
- Central Air
Appliances
- Included: Dishwasher, Refrigerator, Washer, Dryer, Gas Cooktop, Oven
- Laundry: Gas Dryer Hookup, In Unit
Features
- Open Floorplan
- Flooring: Hardwood, Carpet, Wood
- Windows: Window Treatments
- Basement: Finished,Partial
- Attic: Unfinished
Interior area
- Total structure area: 1,744
- Total interior livable area: 1,744 sqft
Property
Parking
- Total spaces: 2
- Parking features: Asphalt, Garage Door Opener, On Site, Garage Owned, Attached, Garage
- Attached garage spaces: 2
- Has uncovered spaces: Yes
Accessibility
- Accessibility features: No Disability Access
Features
- Patio & porch: Deck
- Fencing: Fenced
Lot
- Size: 10,018 Square Feet
- Dimensions: 114.54 X 86.62 X114.54 X 82.26
- Features: Corner Lot
Details
- Parcel number: 0823103022
- Special conditions: None
Construction
Type & style
- Home type: SingleFamily
- Architectural style: Step Ranch
- Property subtype: Single Family Residence
Materials
- Aluminum Siding, Brick
- Foundation: Concrete Perimeter
- Roof: Asphalt
Condition
- New construction: No
- Year built: 1964
Utilities & green energy
- Sewer: Public Sewer
- Water: Lake Michigan
Community & HOA
Community
- Features: Park, Curbs, Sidewalks, Street Lights, Street Paved
- Subdivision: Winston Hills
HOA
- Services included: None
Location
- Region: Woodridge
Financial & listing details
- Price per square foot: $211/sqft
- Tax assessed value: $108,693
- Annual tax amount: $7,827
- Date on market: 6/19/2024
- Listing terms: Conventional
- Ownership: Fee Simple
Price history
| Date | Event | Price |
|---|---|---|
| 7/11/2024 | Sold | $367,500+5%$211/sqft |
Source:  MRED as distributed by MLS GRID #11993414 Report a problem MRED as distributed by MLS GRID #11993414 Report a problem | ||
| 6/24/2024 | Contingent | $350,000$201/sqft |
Source: MRED as distributed by MLS GRID #11993414 Report a problem | ||
| 6/19/2024 | Listed for sale | $350,000+22.8%$201/sqft |
Source: MRED as distributed by MLS GRID #11993414 Report a problem | ||
| 7/14/2023 | Sold | $285,000-3.4%$163/sqft |
Source: MRED as distributed by MLS GRID #11800557 Report a problem | ||
| 6/10/2023 | Contingent | $295,000$169/sqft |
Source: MRED as distributed by MLS GRID #11800557 Report a problem | ||
| 6/6/2023 | Listed for sale | $295,000+25.5%$169/sqft |
Source: MRED as distributed by MLS GRID #11800557 Report a problem | ||
| 7/29/2019 | Sold | $235,000-4.1%$135/sqft |
Source:  MRED as distributed by MLS GRID #10396234 Report a problem MRED as distributed by MLS GRID #10396234 Report a problem | ||
| 6/14/2019 | Pending sale | $245,000$140/sqft |
Source: Realty Executives Midwest #10396234 Report a problem | ||
| 5/29/2019 | Price change | $245,000-2%$140/sqft |
Source: Realty Executives Midwest #10396234 Report a problem | ||
| 11/20/2018 | Listed for sale | $250,000$143/sqft |
Source: Platinum Partners Realtors #10141749 Report a problem | ||
Public tax history
| Year | Property taxes | Tax assessment |
|---|---|---|
| 2024 | $8,202 +4.8% | $108,693 +9.6% |
| 2023 | $7,828 +7.4% | $99,200 +9.4% |
| 2022 | $7,291 +4.9% | $90,690 +3.9% |
| 2021 | $6,951 +1.5% | $87,260 +1.8% |
| 2020 | $6,848 +3.2% | $85,700 +4.5% |
| 2019 | $6,633 +2.2% | $81,990 +5.5% |
| 2018 | $6,489 +2.9% | $77,710 +3.5% |
| 2017 | $6,308 +1.9% | $75,090 +3.8% |
| 2016 | $6,191 +1.7% | $72,370 +6.2% |
| 2015 | $6,087 -0.3% | $68,150 +2.5% |
| 2014 | $6,108 +1.6% | $66,490 -0.2% |
| 2013 | $6,014 -2.9% | $66,650 -10% |
| 2012 | $6,194 +3.4% | $74,050 -5.9% |
| 2011 | $5,989 +4% | $78,730 -3.2% |
| 2010 | $5,757 +4.5% | $81,300 -5% |
| 2009 | $5,510 +3% | $85,570 +1.4% |
| 2008 | $5,352 +2.8% | $84,390 +5.9% |
| 2007 | $5,206 +6.3% | $79,690 +9.9% |
| 2006 | $4,899 +4.6% | $72,510 +6.7% |
| 2005 | $4,686 +4.3% | $67,950 +5.9% |
| 2004 | $4,492 +6.5% | $64,160 +8.4% |
| 2003 | $4,216 +18.1% | $59,190 +13.8% |
| 2002 | $3,569 +11.5% | $52,020 +7.5% |
| 2001 | $3,202 +2.4% | $48,400 +5.9% |
| 2000 | $3,126 | $45,700 |
Find assessor info on the county website
Neighborhood: 60517
Nearby homes
- $486,600-- bd-- ba1.4k sqft6426 Arnold Dr, Woodridge, IL 60517Off Market
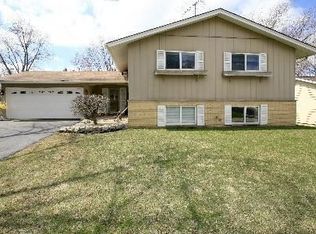
- $474,100-- bd3 ba1.4k sqft6433 Dean Dr, Woodridge, IL 60517Off Market
- $381,9003 bd2 ba1.6k sqft6429 Dean Dr, Woodridge, IL 60517Off Market
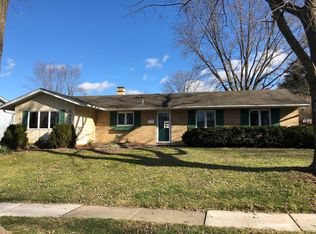
- $472,7003 bd3 ba2.1k sqft6422 Arnold Dr, Woodridge, IL 60517Off Market
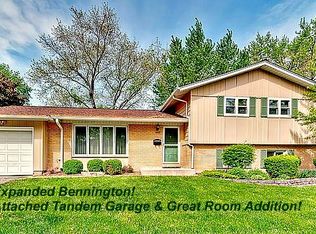
- $520,4004 bd3 ba2.3k sqft3401 Woodridge Dr, Woodridge, IL 60517Off Market
- $522,7005 bd3 ba2.1k sqft3405 Woodridge Dr, Woodridge, IL 60517Off Market
- $396,900-- bd1 ba1.2k sqft6431 Arnold Dr, Woodridge, IL 60517Off Market
- $425,600-- bd2 ba1.2k sqft6427 Arnold Dr, Woodridge, IL 60517Off Market
Nearby schools
GreatSchools rating
- 7/10Goodrich Elementary SchoolGrades: PK-6Distance: 0.5 mi
- 9/10Thomas Jefferson Jr High SchoolGrades: 7-8Distance: 1.6 mi
- 7/10Community H S Dist 99 - North High SchoolGrades: 9-12Distance: 3.7 mi
Schools provided by the listing agent
- Elementary: Goodrich Elementary School
- Middle: Thomas Jefferson Junior High Sch
- High: North High School
- District: 68
Source: MRED as distributed by MLS GRID. This data may not be complete. We recommend contacting the local school district to confirm school assignments for this home.
Get a cash offer in 3 minutes
Find out how much your home could sell for in as little as 3 minutes with a no-obligation cash offer.
Estimated market value
$435,900
Get a cash offer in 3 minutes
Find out how much your home could sell for in as little as 3 minutes with a no-obligation cash offer.
Estimated market value
$435,900
- Illinois
- DuPage County
- Woodridge
- 60517
- 6430 Arnold Dr
Nearby cities
Nearby zip codes
Other Woodridge Topics
