Stately Two-Story Colonial on Over 9 Private Acres! Welcome to your dream retreat! Nestled on more than 9 peaceful, wooded acres, this elegant 4-bedroom, 2.5-bath colonial offers 3,303 square feet of thoughtfully designed living space. The home combines classic charm with modern updates, including fresh interior paint, new upstairs flooring, new bathroom toilets, a new dryer, dishwasher, and garbage disposal. Step into a grand two-story foyer with gleaming hardwood floors, flanked by a formal dining room featuring a tray ceiling and decorative columns, and a formal living room with barn door-style sliding doors opening to a versatile office or study. The spacious family room boasts an inviting gas fireplace, a decorative mantle, and oversized windows that flood the space with natural light. The gourmet kitchen is a chef’s delight with a granite island with bar seating, stainless steel appliances, and a double-door pantry. A nearby mudroom offers a fridge hookup, storage closet, and access to the two-car garage for added convenience. Upstairs, you’ll find three generously sized bedrooms, a full hall bath with a tub/shower combo, and a conveniently located laundry room. The luxurious primary suite is a true retreat, featuring a large sitting area, walk-in closet, and spa-like en suite bath with an oversized vanity, garden tub, and walk-in glass-enclosed shower. A bonus loft currently serves as a home gym. Additional highlights include a walk-in, partially finished attic and a massive rear deck perfect for entertaining or simply enjoying the serene, private yard—complete with a chicken coop and surrounded by mature trees for unmatched tranquility. This is the rare combination of space, privacy, and style you’ve been waiting for—schedule your private tour today!
Sold for $625,000
$625,000
6430 Cookes Farm Dr, Henrico, VA 23231
4beds
3,303sqft
Single Family Residence
Built in 2004
9.12 Acres Lot
$648,000 Zestimate®
$189/sqft
$3,205 Estimated rent
Home value
$648,000
$596,000 - $706,000
$3,205/mo
Zestimate® history
Owner options
List your home for rent
$3,205/mo
Rent Zestimate®
Find your next renter with Zillow Rental Manager. Plus, with online applications, you can quickly screen prospective tenants – for free.
$3,205/mo
Rent Zestimate®
Refinance and save
$3,753/mo
Est. payment
Refinancing to a lower rate could help reduce your monthly payments and save thousands over the life of the loan.
$3,753/mo
Est. payment
Explore your selling options
Work with a Zillow partner agent
Leverage their expertise and Zillow's premium Showcase listings to get your home seen by more buyers.
Get startedList with your own agent
Get your home in front of millions of buyers by listing it on Zillow.
Learn how to do itSell it yourself
Take full control of how buyers see your home on Zillow by listing For Sale by Owner (FSBO).
List your homeWhat's special
Gas fireplaceBonus loftTwo-car garageHome gymSurrounded by mature treesDecorative columnsChicken coop
Zillow last checked:
Listing updated:
Listed by:
Rachel Allegra 703-728-3937,
Long & Foster REALTORS,
Kyle Yeatman 804-516-6413,
Long & Foster REALTORS
Bought with:
Elizabeth Pena, 0225231085
EXP Realty LLC
Jared Davis, 0225210738
EXP Realty LLC
Source: CVRMLS,MLS#: 2511759 Originating MLS: Central Virginia Regional MLS
Originating MLS: Central Virginia Regional MLSFacts & features
Interior
Bedrooms & bathrooms
- Bedrooms: 4
- Bathrooms: 3
- Full bathrooms: 2
- 1/2 bathrooms: 1
Primary bedroom
- Description: LVP, Sitting Room, WIC, En Suite Bath
- Level: Second
- Dimensions: 18.0 x 17.0
Bedroom 2
- Description: LVP, Double Door Closet
- Level: Second
- Dimensions: 12.0 x 13.0
Bedroom 3
- Description: LVP, Double Door Closet
- Level: Second
- Dimensions: 13.0 x 12.0
Bedroom 4
- Description: LVP, Double Door Closet
- Level: Second
- Dimensions: 12.0 x 12.0
Additional room
- Description: Mudroom, Access to Garage
- Level: First
- Dimensions: 6.0 x 16.0
Additional room
- Description: Primary Bedroom Sitting Room
- Level: Second
- Dimensions: 10.0 x 8.0
Dining room
- Description: HDWD, Columns, Tray Ceiling
- Level: First
- Dimensions: 12.0 x 13.0
Family room
- Description: HDWD, Light/Fan, Gas Fireplace, Access to Deck
- Level: First
- Dimensions: 21.0 x 16.0
Foyer
- Description: Two-Story, Palladian Window
- Level: First
- Dimensions: 5.0 x 18.0
Other
- Description: Tub & Shower
- Level: Second
Half bath
- Level: First
Kitchen
- Description: HDWD, Granite Island, SS Appliances
- Level: First
- Dimensions: 7.0 x 13.0
Laundry
- Description: Built-In Shelf
- Level: Second
- Dimensions: 9.0 x 6.0
Living room
- Description: HDWD, Access to Office
- Level: First
- Dimensions: 15.0 x 12.0
Office
- Description: LVP, Open to Living Room, Barn Door Sliders
- Level: First
- Dimensions: 12.0 x 13.0
Recreation
- Description: Loft, LVP, Double Door Entrance
- Level: Second
- Dimensions: 17.0 x 13.0
Heating
- Electric, Zoned
Cooling
- Zoned
Appliances
- Included: Dishwasher, Electric Water Heater, Microwave, Oven, Stove
- Laundry: Washer Hookup, Dryer Hookup
Features
- Tray Ceiling(s), Separate/Formal Dining Room, Double Vanity, Eat-in Kitchen, French Door(s)/Atrium Door(s), Fireplace, Garden Tub/Roman Tub, High Ceilings, Kitchen Island, Loft, Bath in Primary Bedroom, Pantry, Walk-In Closet(s)
- Flooring: Vinyl, Wood
- Doors: French Doors
- Has basement: No
- Attic: Walk-up
- Number of fireplaces: 1
- Fireplace features: Gas
Interior area
- Total interior livable area: 3,303 sqft
- Finished area above ground: 3,303
- Finished area below ground: 0
Property
Parking
- Total spaces: 2
- Parking features: Attached, Garage, Garage Door Opener
- Attached garage spaces: 2
Features
- Levels: Two
- Stories: 2
- Patio & porch: Rear Porch, Deck
- Pool features: None
- Fencing: None
Lot
- Size: 9.12 Acres
Details
- Parcel number: 8536858424
- Zoning description: A1
Construction
Type & style
- Home type: SingleFamily
- Architectural style: Colonial
- Property subtype: Single Family Residence
Materials
- Drywall, Frame, Vinyl Siding
- Roof: Composition,Shingle
Condition
- Resale
- New construction: No
- Year built: 2004
Utilities & green energy
- Sewer: Septic Tank
- Water: Well
Community & HOA
Community
- Subdivision: Turkey Island Bluffs
Location
- Region: Henrico
Financial & listing details
- Price per square foot: $189/sqft
- Tax assessed value: $531,600
- Annual tax amount: $4,518
- Date on market: 1/18/2026
- Ownership: Individuals
- Ownership type: Sole Proprietor
Price history
| Date | Event | Price |
|---|---|---|
| 6/18/2025 | Sold | $625,000+5%$189/sqft |
Source:  CVRMLS #2511759 Report a problem CVRMLS #2511759 Report a problem | ||
| 5/11/2025 | Pending sale | $595,000$180/sqft |
Source: CVRMLS #2511759 Report a problem | ||
| 5/8/2025 | Listed for sale | $595,000+21.4%$180/sqft |
Source: CVRMLS #2511759 Report a problem | ||
| 3/2/2022 | Sold | $490,000-1%$148/sqft |
Source: CVRMLS #2200772 Report a problem | ||
| 1/30/2022 | Pending sale | $495,000$150/sqft |
Source: CVRMLS #2200772 Report a problem | ||
| 1/21/2022 | Price change | $495,000-2.8%$150/sqft |
Source: CVRMLS #2200772 Report a problem | ||
| 1/14/2022 | Listed for sale | $509,000$154/sqft |
Source: CVRMLS #2200772 Report a problem | ||
Public tax history
| Year | Property taxes | Tax assessment |
|---|---|---|
| 2025 | $4,826 +6.8% | $581,400 +9.4% |
| 2024 | $4,519 +4.9% | $531,600 +4.9% |
| 2023 | $4,307 +8.7% | $506,700 +8.7% |
| 2022 | $3,962 +11.3% | $466,100 +13.9% |
| 2021 | $3,560 +10.7% | $409,200 +8.1% |
| 2020 | $3,215 +2.6% | $378,700 +2.5% |
| 2019 | $3,133 | $369,500 +2.6% |
| 2018 | $3,133 +110.8% | $360,100 +5.4% |
| 2017 | $1,486 -50% | $341,600 |
| 2016 | $2,972 +3.7% | $341,600 |
| 2015 | $2,865 | $341,600 +3.7% |
| 2014 | $2,865 | $329,300 |
| 2013 | -- | $329,300 |
| 2012 | -- | $329,300 -9.8% |
| 2011 | -- | $365,200 |
| 2010 | -- | $365,200 -9.2% |
| 2009 | -- | $402,000 |
Find assessor info on the county website
Neighborhood: 23231
Nearby homes
- $511,8003 bd2 ba2.1k sqft8170 Warriner Rd, Henrico, VA 23231Off Market
- $430,6003 bd2 ba1.9k sqft6435 Cookes Farm Dr, Henrico, VA 23231Off Market
- $483,1003 bd3 ba2.4k sqft6439 Cookes Farm Dr, Henrico, VA 23231Off Market

- $501,5004 bd3 ba2.8k sqft6431 Cookes Farm Dr, Henrico, VA 23231Off Market
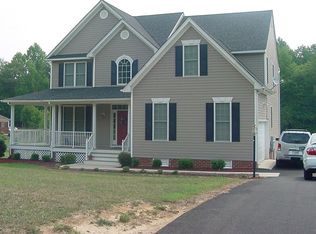
- $550,4003 bd3 ba2.9k sqft6422 Cookes Farm Dr, Henrico, VA 23231Off Market
- $461,2003 bd3 ba2.7k sqft6427 Cookes Farm Dr, Henrico, VA 23231Off Market
- $591,8004 bd3 ba3k sqft8250 Warriner Rd, Henrico, VA 23231Off Market
- $456,2003 bd2 ba1.8k sqft8160 Warriner Rd, Henrico, VA 23231Off Market
Nearby schools
GreatSchools rating
- 1/10Mehfoud Elementary SchoolGrades: PK-2Distance: 6.8 mi
- 2/10Elko Middle SchoolGrades: 6-8Distance: 4.6 mi
- 2/10Varina High SchoolGrades: 9-12Distance: 8.9 mi
Schools provided by the listing agent
- Elementary: Mehfoud
- Middle: Elko
- High: Varina
Source: CVRMLS. This data may not be complete. We recommend contacting the local school district to confirm school assignments for this home.
Get a cash offer in 3 minutes
Find out how much your home could sell for in as little as 3 minutes with a no-obligation cash offer.
Estimated market value
$648,000
Get a cash offer in 3 minutes
Find out how much your home could sell for in as little as 3 minutes with a no-obligation cash offer.
Estimated market value
$648,000
- Virginia
- Henrico County
- Henrico
- 23231
- 6430 Cookes Farm Dr
Nearby cities
Nearby neighborhoods
Nearby zip codes
Other Henrico Topics
