Welcome to this inviting 2 bedroom, 2.5 bath end-unit condo, where comfort and convenience come together in a space designed for easy living. Freshly painted interiors and a cozy fireplace set the tone for relaxing evenings at home, while the large kitchen with a center island and ample cabinetry makes both daily meals and entertaining a joy. Each bedroom is a private retreat, complete with its own ensuite bath, offering comfort and privacy or even a roommate setup. Step outside to the backyard patio, the perfect spot for morning coffee or quiet evenings under the stars. Practical features like a 2-car garage add everyday ease, while the community amenities-a sparkling pool and tennis courts-bring fun and recreation just steps from your front door. A must see! Included 100-Day Home Warranty with buyer activation
Sold
$195,000
6430 Cotton Bay Dr N, Indianapolis, IN 46254
2beds
1,720sqft
Residential, Condominium
Built in 1988
-- sqft lot
$195,800 Zestimate®
$113/sqft
$1,726 Estimated rent
Home value
$195,800
$182,000 - $210,000
$1,726/mo
Zestimate® history
Owner options
List your home for rent
$1,726/mo
Rent Zestimate®
Find your next renter with Zillow Rental Manager. Plus, with online applications, you can quickly screen prospective tenants – for free.
$1,726/mo
Rent Zestimate®
Refinance and save
$1,471/mo
Est. payment
Refinancing to a lower rate could help reduce your monthly payments and save thousands over the life of the loan.
$1,471/mo
Est. payment
Explore your selling options
Work with a Zillow partner agent
Leverage their expertise and Zillow's premium Showcase listings to get your home seen by more buyers.
Get startedList with your own agent
Get your home in front of millions of buyers by listing it on Zillow.
Learn how to do itSell it yourself
Take full control of how buyers see your home on Zillow by listing For Sale by Owner (FSBO).
List your homeWhat's special
Cozy fireplaceEnsuite bathPrivate retreatBackyard patioAmple cabinetry
Zillow last checked:
Listing updated:
Listed by:
Shelby Farrar 463-218-9259,
Opendoor Brokerage LLC
Bought with:
Karen Sauer
Crossroads Real Estate Group LLC
Source: MIBOR as distributed by MLS GRID,MLS#: 22062823
Facts & features
Interior
Bedrooms & bathrooms
- Bedrooms: 2
- Bathrooms: 3
- Full bathrooms: 2
- 1/2 bathrooms: 1
- Main level bathrooms: 1
Primary bedroom
- Features: Other
- Level: Upper
- Area: 220 Square Feet
- Dimensions: 11x20
Bedroom 2
- Features: Other
- Level: Upper
- Area: 252 Square Feet
- Dimensions: 14 x 18
Dining room
- Features: Other
- Level: Main
- Area: 234 Square Feet
- Dimensions: 18 x 13
Kitchen
- Level: Main
- Area: 210 Square Feet
- Dimensions: 14x15
Living room
- Features: Other
- Level: Main
- Area: 216 Square Feet
- Dimensions: 18 x 12
Heating
- Forced Air
Cooling
- Central Air
Appliances
- Included: Microwave, Dishwasher, Electric Oven
Features
- Attic Access, Vaulted Ceiling(s), Walk-In Closet(s)
- Has basement: No
- Attic: Access Only
- Number of fireplaces: 1
- Fireplace features: Other
- Common walls with other units/homes: End Unit
Interior area
- Total structure area: 1,720
- Total interior livable area: 1,720 sqft
Property
Parking
- Total spaces: 2
- Parking features: Attached
- Attached garage spaces: 2
Features
- Levels: Two
- Stories: 2
- Entry location: Ground Level
Lot
- Size: 2,613 Square Feet
Details
- Parcel number: 490511116051000600
- Horse amenities: None
Construction
Type & style
- Home type: Condo
- Architectural style: Other
- Property subtype: Residential, Condominium
- Attached to another structure: Yes
Materials
- Brick, Vinyl Siding, Wood Siding
- Foundation: Slab
Condition
- New construction: No
- Year built: 1988
Utilities & green energy
- Water: Public
Community & HOA
Community
- Subdivision: Hidden Bay
HOA
- Has HOA: Yes
- HOA fee: $195 monthly
- HOA phone: 317-570-4358
Location
- Region: Indianapolis
Financial & listing details
- Price per square foot: $113/sqft
- Tax assessed value: $199,800
- Annual tax amount: $1,904
- Date on market: 9/15/2025
- Cumulative days on market: 85 days
Price history
| Date | Event | Price |
|---|---|---|
| 1/23/2026 | Sold | $195,000$113/sqft |
Source:  MIBOR as distributed by MLS GRID #22062823 Report a problem MIBOR as distributed by MLS GRID #22062823 Report a problem | ||
| 12/8/2025 | Pending sale | $195,000$113/sqft |
Source: MIBOR as distributed by MLS GRID #22062823 Report a problem | ||
| 11/6/2025 | Price change | $195,000-2.5%$113/sqft |
Source: MIBOR as distributed by MLS GRID #22062823 Report a problem | ||
| 10/16/2025 | Price change | $200,000-2%$116/sqft |
Source: MIBOR as distributed by MLS GRID #22062823 Report a problem | ||
| 10/2/2025 | Price change | $204,000-1.4%$119/sqft |
Source: MIBOR as distributed by MLS GRID #22062823 Report a problem | ||
| 9/15/2025 | Listed for sale | $207,000+20.1%$120/sqft |
Source: MIBOR as distributed by MLS GRID #22062823 Report a problem | ||
| 9/2/2025 | Sold | $172,300+76.7%$100/sqft |
Source: Public Record Report a problem | ||
| 7/21/2017 | Sold | $97,500-14.5%$57/sqft |
Source: MIBOR as distributed by MLS GRID #21486197 Report a problem | ||
| 10/2/2006 | Sold | $114,000$66/sqft |
Source: MIBOR as distributed by MLS GRID #2615938 Report a problem | ||
Public tax history
| Year | Property taxes | Tax assessment |
|---|---|---|
| 2025 | $1,905 +17.9% | $199,800 +16.2% |
| 2024 | $1,616 +7.8% | $171,900 +3.4% |
| 2023 | $1,500 +22.6% | $166,200 +10.8% |
| 2022 | $1,223 +28.8% | $150,000 +19.8% |
| 2021 | $950 +37.9% | $125,200 +15.5% |
| 2020 | $689 +18.8% | $108,400 +17.1% |
| 2019 | $579 -4.2% | $92,600 +8.8% |
| 2018 | $605 -2.2% | $85,100 +0.4% |
| 2017 | $618 +13.9% | $84,800 +2.3% |
| 2016 | $543 +13.1% | $82,900 +5.1% |
| 2014 | $480 -24.9% | $78,900 -3.5% |
| 2013 | $639 | $81,800 -11.2% |
| 2012 | $639 | $92,100 +7.3% |
| 2011 | -- | $85,800 |
| 2010 | $483 -1.9% | $85,800 -2.1% |
| 2009 | $492 | $87,600 -10.9% |
| 2007 | -- | $98,300 -2.7% |
| 2006 | -- | $101,000 +4.6% |
| 2005 | -- | $96,600 |
| 2004 | -- | $96,600 |
| 2003 | -- | $96,600 +59.9% |
| 2002 | -- | $60,400 +199.9% |
| 2001 | -- | $20,140 |
| 2000 | -- | $20,140 |
Find assessor info on the county website
Neighborhood: North High School
Nearby homes
- $190,8002 bd3 ba1.6k sqft6428 Cotton Bay Dr N, Indianapolis, IN 46254Off Market
- $199,0003 bd2 ba1.4k sqft6233 Tybalt Pl For Rent, Indianapolis, IN 46254Off Market
- $192,1003 bd2 ba1.2k sqft6715 Dunsany Ct #24, Indianapolis, IN 46254Off Market
- $174,3002 bd3 ba1.3k sqft6426 Cotton Bay Dr N, Indianapolis, IN 46254Off Market
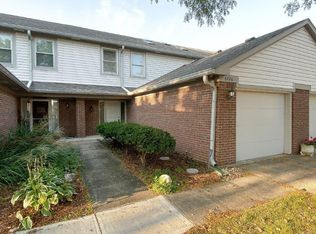
- $166,8002 bd1 ba1.3k sqft6424 Cotton Bay Dr N, Indianapolis, IN 46254Off Market
- $187,7002 bd2 ba1.6k sqft6422 Cotton Bay Dr N, Indianapolis, IN 46254Off Market
- $176,5002 bd1 ba1.6k sqft6420 Cotton Bay Dr N, Indianapolis, IN 46254Off Market
- $168,5002 bd2 ba-- sqft6421 Cotton Bay Dr N #0, Indianapolis, IN 46254Off Market
Nearby schools
GreatSchools rating
- 5/10Deer Run Elementary SchoolGrades: K-5Distance: 0.2 mi
- 3/10Guion Creek Middle SchoolGrades: 6-8Distance: 2 mi
- 4/10Pike High SchoolGrades: 9-12Distance: 2 mi
Schools provided by the listing agent
- Elementary: Deer Run Elementary
- Middle: Guion Creek Middle School
- High: Pike High School
Source: MIBOR as distributed by MLS GRID. This data may not be complete. We recommend contacting the local school district to confirm school assignments for this home.
Get a cash offer in 3 minutes
Find out how much your home could sell for in as little as 3 minutes with a no-obligation cash offer.
Estimated market value
$195,800
Get a cash offer in 3 minutes
Find out how much your home could sell for in as little as 3 minutes with a no-obligation cash offer.
Estimated market value
$195,800
- Indiana
- Marion County
- Indianapolis
- 46254
- North High School
- 6430 Cotton Bay Dr N
Nearby cities
Nearby neighborhoods
Nearby zip codes
Other Indianapolis Topics
