Welcome Home to The Denmead Modern. Set in a prime Lakewood location in close proximity to parks, shopping, schools, and easy freeway access, this single-story home has been completely reimagined inside and out, with a brand-new kitchen and bath, upgraded systems, and an open layout that flows directly to a covered patio and private rear yard.
New luxury plank flooring carries throughout, anchoring a great room layout that connects the living, dining, and kitchen spaces in one continuous run. A south-facing wall of windows frames the living room, filling the space with natural light, while a sliding glass door at the rear opens directly to the covered patio.
The kitchen has been completely updated with solid wood shaker cabinetry, quartz counters with soft grey veining, and some new appliances, including a built-in microwave and dishwasher. A window-side sink overlooks the front yard, and matte black hardware ties the space to the home's editorial palette.
The primary bedroom features mirrored closet doors and a view of the private backyard.
A stylish full bath features lux wallpaper accents, a marbled quartz countertop vanity, and matte black hardware. A separate room off the main hallway works easily as a home office, nursery, or studio.
A dedicated indoor laundry area includes built-in cabinetry.
Beyond the cosmetic refresh, the systems have been brought up to current standards. Plumbing has been fully upgraded to copper or PEX, the electrical panel is brand new, and a newer central HVAC system serves the home. Sprinklers and rain gutters are in place.
Outdoors, the rear yard is anchored by an oversized covered patio with brick column accents, opening to a level lawn, mature lemon and tangerine trees, and block wall fencing for added privacy. Attached two-car garage.
Sold for $925,000
Listed by: Keller Williams Pacific Estate • Beatrix Whipple • Contact: 562-972-4336
Bought with: @Vantage Real Estate
$925,000
6430 Denmead St, Lakewood, CA 90713
3beds
1,108sqft
Single Family Residence
Built in 1953
5,600 Square Feet Lot
$926,100 Zestimate®
$835/sqft
$3,870 Estimated rent
Home value
$926,100
$843,000 - $1.02M
$3,870/mo
Zestimate® history
Owner options
List your home for rent
$3,870/mo
Rent Zestimate®
Find your next renter with Zillow Rental Manager. Plus, with online applications, you can quickly screen prospective tenants – for free.
$3,870/mo
Rent Zestimate®
Refinance and save
$5,926/mo
Est. payment
Refinancing to a lower rate could help reduce your monthly payments and save thousands over the life of the loan.
$5,926/mo
Est. payment
Explore your selling options
Work with a Zillow partner agent
Leverage their expertise and Zillow's premium Showcase listings to get your home seen by more buyers.
Get startedList with your own agent
Get your home in front of millions of buyers by listing it on Zillow.
Learn how to do itSell it yourself
Take full control of how buyers see your home on Zillow by listing For Sale by Owner (FSBO).
List your homeWhat's special
Zillow last checked:
Listing updated:
Listed by:
Beatrix Whipple DRE #01355505 562-972-4336,
Keller Williams Pacific Estate
Bought with:
Cat Parkinson, DRE #02120449
@Vantage Real Estate
Source: CRMLS,MLS#: PW26092539 Originating MLS: California Regional MLS
Originating MLS: California Regional MLSFacts & features
Interior
Bedrooms & bathrooms
- Bedrooms: 3
- Bathrooms: 2
- Full bathrooms: 1
- 1/2 bathrooms: 1
- Main level bathrooms: 2
- Main level bedrooms: 3
Rooms
- Room types: Kitchen, Laundry, Living Room
Bathroom
- Features: Quartz Counters, Remodeled, Tub Shower
Kitchen
- Features: Quartz Counters, Remodeled, Updated Kitchen
Heating
- Central
Cooling
- Central Air
Appliances
- Included: Dishwasher, Disposal, Gas Oven, Gas Range, Microwave, Refrigerator, Dryer, Washer
- Laundry: Washer Hookup, Gas Dryer Hookup, Inside, Laundry Room
Features
- Ceiling Fan(s)
- Flooring: Vinyl
- Has fireplace: No
- Fireplace features: None
- Common walls with other units/homes: No Common Walls
Interior area
- Total interior livable area: 1,108 sqft
Property
Parking
- Total spaces: 2
- Parking features: Driveway, Garage
- Attached garage spaces: 2
Features
- Levels: One
- Stories: 1
- Entry location: 1
- Patio & porch: Concrete, Covered, Patio
- Pool features: None
- Spa features: None
- Has view: Yes
- View description: Neighborhood
Lot
- Size: 5,600 Square Feet
- Features: 0-1 Unit/Acre
Details
- Parcel number: 7048018033
- Special conditions: Trust
Construction
Type & style
- Home type: SingleFamily
- Property subtype: Single Family Residence
Materials
- Copper Plumbing
- Roof: Shingle
Condition
- New construction: No
- Year built: 1953
Utilities & green energy
- Sewer: Public Sewer
- Water: Public
- Utilities for property: Electricity Connected, Natural Gas Connected, Sewer Connected, Water Connected
Community & HOA
Community
- Features: Sidewalks
- Subdivision: Lakewood City/Lakewood (Lck)
Location
- Region: Lakewood
Financial & listing details
- Price per square foot: $835/sqft
- Tax assessed value: $79,489
- Annual tax amount: $1,597
- Date on market: 4/29/2026
- Cumulative days on market: 5 days
- Listing terms: Cash,Cash to New Loan,Conventional
Price history
| Date | Event | Price |
|---|---|---|
| 5/22/2026 | Sold | $925,000+4%$835/sqft |
Source:  CRMLS #PW26092539 Report a problem CRMLS #PW26092539 Report a problem | ||
| 5/22/2026 | Pending sale | $889,000$802/sqft |
Source: CRMLS #PW26092539 Report a problem | ||
| 5/8/2026 | Contingent | $889,000$802/sqft |
Source: CRMLS #PW26092539 Report a problem | ||
| 4/29/2026 | Listed for sale | $889,000$802/sqft |
Source: CRMLS #PW26092539 Report a problem | ||
Public tax history
| Year | Property taxes | Tax assessment |
|---|---|---|
| 2025 | $1,597 +9.9% | $79,489 +2% |
| 2024 | $1,453 +1.9% | $77,931 +2% |
| 2023 | $1,426 +5.4% | $76,404 +2% |
| 2022 | $1,353 +2.7% | $74,907 +2% |
| 2021 | $1,318 +0.5% | $73,439 +1% |
| 2020 | $1,311 | $72,687 +2% |
| 2019 | $1,311 +8.6% | $71,263 +2% |
| 2018 | $1,206 | $69,867 +2% |
| 2017 | $1,206 +1.6% | $68,498 +2% |
| 2016 | $1,188 +6.9% | $67,156 +1.5% |
| 2015 | $1,112 +3.2% | $66,148 +2% |
| 2014 | $1,078 | $64,853 +2.5% |
| 2012 | -- | $63,296 +2% |
| 2011 | -- | $62,056 +0.8% |
| 2010 | -- | $61,593 -0.2% |
| 2009 | -- | $61,740 +2% |
| 2008 | -- | $60,531 +2% |
| 2007 | -- | $59,345 +2% |
| 2006 | -- | $58,183 |
| 2005 | -- | $58,183 +4% |
| 2004 | -- | $55,925 +1.9% |
| 2003 | -- | $54,901 +2% |
| 2002 | -- | $53,826 +4% |
| 2000 | -- | $51,737 |
Find assessor info on the county website
Neighborhood: 90713
Nearby homes
- $989,6004 bd2 ba1.5k sqft6424 Denmead St, Lakewood, CA 90713Off Market
- $980,7003 bd2 ba1.6k sqft6436 Denmead St, Lakewood, CA 90713Off Market
- $947,3003 bd2 ba1.6k sqft6433 Hardwick St, Lakewood, CA 90713Off Market
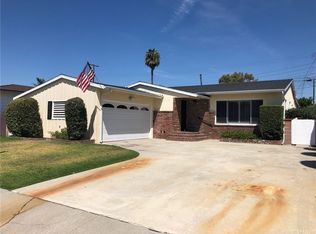
- $910,7003 bd2 ba1.1k sqft6420 Denmead St, Lakewood, CA 90713Off Market
- $940,0003 bd2 ba1.4k sqft6439 Hardwick St, Lakewood, CA 90713Off Market
- $930,5003 bd2 ba1.6k sqft6427 Hardwick St, Lakewood, CA 90713Off Market
- $988,2003 bd2 ba1.5k sqft6421 Hardwick St, Lakewood, CA 90713Off Market
- $985,2003 bd2 ba1.7k sqft6414 Denmead St, Lakewood, CA 90713Off Market
Nearby schools
GreatSchools rating
- 7/10Cleveland Elementary SchoolGrades: K-5Distance: 0.5 mi
- 7/10Bancroft Middle SchoolGrades: 6-8Distance: 1.5 mi
- 5/10Lakewood High SchoolGrades: 9-12Distance: 1.2 mi
Get a cash offer in 3 minutes
Find out how much your home could sell for in as little as 3 minutes with a no-obligation cash offer.
Estimated market value
$926,100
Get a cash offer in 3 minutes
Find out how much your home could sell for in as little as 3 minutes with a no-obligation cash offer.
Estimated market value
$926,100
- California
- Los Angeles County
- Lakewood
- 90713
- 6430 Denmead St
Nearby cities
Nearby zip codes
Other Lakewood Topics
