This effortlessly-cool Scottsdale residence has been remodeled and expanded by the inimitable Lady House Buyer. Offering the ultimate in modern desert living, this home truly lives like new construction, with $400,000+ invested. This home is appointed with impressive interiors and striking new contemporary elevation. Immerse yourself in calming desert vibes, with a perfect blend of earthy tones and organic textures. Upon arrival, guests are greeted to the private fenced + gated courtyard. Step inside to discover thoughtfully-designed spaces, all spectacularly finished with a cohesive aesthetic, in an open-concept floorplan. The dream kitchen is equipped with custom, locally-crafted cabinetry, quartz counters with waterfall edge, full Kitchenaid stainless steel appliance package, glazed Spanish tile backsplash and butler's pantry with beverage fridge. Beautiful new flooring surfaces are found throughout. A 12' multi-panel sliding glass door in the great room allows for graceful indoor/outdoor entertaining. Luxuriate in the new ('24) generously-proportioned primary suite with 9' ceilings, double door entry and sliding glass door which offers patio and pool access. The primary bath offers floating white oak vanity with Crate and Barrel sconces and a wet room clad in brique porcelain tile with a free-standing soaking tub and rainfall shower. The 2nd ensuite bedroom offers a newly remodeled bath and rear patio access. The rear yard was overhauled to create multiple zones to entertain and relax, along with a grass play area (desert-friendly synthetic lawn). Whether you are floating in the diving pool on a hot summer day or gathering with friends and family by the fire pit on a crisp fall night, you'll experience a feeling of serenity here. The diving pool offers a new pebble finish, new tile and new decking, as well as all new mechanicals, including variable speed pump. Recent upgrades include new roof, 2 new AC units, new tankless water heater, new dual pane windows + doors, new 90/10 drywall, new stucco and new interior + exterior paint. The garage has been expanded to allow for additional storage (2.5 car). Outdoor enthusiasts will love the proximity to desert recreation areas for hiking, biking and walking. Unbeatable location is nearby many local staples/destinations along with the best culinary, retail, and entertainment epicenters including Scottsdale Quarter, Kierland and redeveloping PV mall area. The home truly has it all!
Sold for $1,220,000
$1,220,000
6430 E Camino Santo --, Scottsdale, AZ 85254
4beds
4baths
2,319sqft
Single Family Residence
Built in 1973
10,566 Square Feet Lot
$1,215,400 Zestimate®
$526/sqft
$5,235 Estimated rent
Home value
$1,215,400
$1.13M - $1.31M
$5,235/mo
Zestimate® history
Owner options
List your home for rent
$5,235/mo
Rent Zestimate®
Find your next renter with Zillow Rental Manager. Plus, with online applications, you can quickly screen prospective tenants – for free.
$5,235/mo
Rent Zestimate®
Refinance and save
$7,040/mo
Est. payment
Refinancing to a lower rate could help reduce your monthly payments and save thousands over the life of the loan.
$7,040/mo
Est. payment
Explore your selling options
Work with a Zillow partner agent
Leverage their expertise and Zillow's premium Showcase listings to get your home seen by more buyers.
Get startedList with your own agent
Get your home in front of millions of buyers by listing it on Zillow.
Learn how to do itSell it yourself
Take full control of how buyers see your home on Zillow by listing For Sale by Owner (FSBO).
List your homeWhat's special
Zillow last checked:
Listing updated:
Listed by:
Adrienne Knauer 914-299-9962,
Twins & Co. Realty, LLC,
Christine L Kinchen 602-908-8946,
Twins & Co. Realty, LLC
Bought with:
Chianne Hewer Gething, SA680839000
My Home Group Real Estate
Source: ARMLS,MLS#: 6717970
Facts & features
Interior
Bedrooms & bathrooms
- Bedrooms: 4
- Bathrooms: 4
Heating
- Natural Gas
Cooling
- Central Air, Ceiling Fan(s), Programmable Thmstat
Appliances
- Included: Electric Cooktop
Features
- Double Vanity, Eat-in Kitchen, 9+ Flat Ceilings, Kitchen Island, Pantry, 2 Master Baths, Full Bth Master Bdrm, Separate Shwr & Tub
- Flooring: Vinyl, Tile
- Windows: Double Pane Windows
- Has basement: No
- Has fireplace: Yes
- Fireplace features: Fire Pit
Interior area
- Total structure area: 2,319
- Total interior livable area: 2,319 sqft
Property
Parking
- Total spaces: 6.5
- Parking features: Direct Access
- Garage spaces: 2.5
- Uncovered spaces: 4
Features
- Stories: 1
- Patio & porch: Patio
- Has private pool: Yes
- Spa features: None
- Fencing: Block
Lot
- Size: 10,566 Square Feet
- Features: Desert Front, Gravel/Stone Front, Gravel/Stone Back, Synthetic Grass Back
Details
- Additional structures: Gazebo
- Parcel number: 17506327
Construction
Type & style
- Home type: SingleFamily
- Architectural style: Ranch
- Property subtype: Single Family Residence
Materials
- Stucco, Wood Frame, Painted
- Roof: Foam
Condition
- Year built: 1973
Utilities & green energy
- Sewer: Public Sewer
- Water: City Water
Green energy
- Water conservation: Tankless Ht Wtr Heat
Community & HOA
Community
- Subdivision: RASKIN ESTATES 2
HOA
- Has HOA: No
- Services included: No Fees
Location
- Region: Scottsdale
Financial & listing details
- Price per square foot: $526/sqft
- Tax assessed value: $592,600
- Annual tax amount: $2,455
- Date on market: 6/13/2024
- Cumulative days on market: 34 days
- Listing terms: Cash,Conventional
- Ownership: Fee Simple
Price history
| Date | Event | Price |
|---|---|---|
| 7/17/2024 | Sold | $1,220,000+1.7%$526/sqft |
Source:  ARMLS #6717970 Report a problem ARMLS #6717970 Report a problem | ||
| 6/13/2024 | Listed for sale | $1,199,999+140%$517/sqft |
Source: ARMLS #6717970 Report a problem | ||
| 1/8/2024 | Sold | $500,000$216/sqft |
Source: Public Record Report a problem | ||
Public tax history
| Year | Property taxes | Tax assessment |
|---|---|---|
| 2025 | $2,525 -13.3% | $59,260 -1.5% |
| 2024 | $2,913 +21% | $60,180 +122.8% |
| 2023 | $2,407 -1.1% | $27,014 -24.7% |
| 2022 | $2,433 +1.9% | $35,880 +12.7% |
| 2021 | $2,388 -0.4% | $31,830 +6.6% |
| 2020 | $2,399 +3.8% | $29,860 +7% |
| 2019 | $2,311 | $27,910 +6.9% |
| 2018 | $2,311 +4.7% | $26,100 +2.7% |
| 2017 | $2,208 +9.5% | $25,410 +5.1% |
| 2016 | $2,016 +6.7% | $24,170 +6.6% |
| 2015 | $1,888 | $22,670 +27.9% |
| 2014 | -- | $17,730 +12% |
| 2013 | -- | $15,830 -5.9% |
| 2012 | -- | $16,830 -13.3% |
| 2011 | -- | $19,410 -15.4% |
| 2010 | -- | $22,930 -10.6% |
| 2009 | -- | $25,660 -12.3% |
| 2008 | -- | $29,250 +11.4% |
| 2007 | -- | $26,250 +64.6% |
| 2006 | -- | $15,950 |
| 2005 | -- | $15,950 +27.1% |
| 2004 | -- | $12,550 |
| 2003 | -- | $12,550 +14.1% |
| 2002 | -- | $11,000 |
Find assessor info on the county website
Neighborhood: 85254
Nearby homes
- $983,7004 bd3 ba2.5k sqft6422 E Camino Santo, Scottsdale, AZ 85254Off Market
- $1,113,000-- bd3 ba3.4k sqft6440 E Camino Santo, Scottsdale, AZ 85254Off Market
- $1,096,3004 bd3 ba2.3k sqft6429 E Camino De Los Ranchos, Scottsdale, AZ 85254Off Market

- $700,0003 bd3 ba1.6k sqft6421 E Camino De Los Ranchos, Scottsdale, AZ 85254Sold
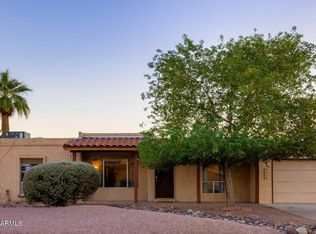
- $1,097,5004 bd3 ba2.2k sqft6439 E Camino De Los Ranchos, Scottsdale, AZ 85254Off Market
- $1,109,700-- bd3 ba3.3k sqft6429 E Camino Santo, Scottsdale, AZ 85254Off Market
- $1,070,0003 bd2 ba2k sqft6439 E Camino Santo, Scottsdale, AZ 85254Sold
- $699,100-- bd2 ba1.6k sqft6421 E Camino Santo, Scottsdale, AZ 85254Off Market
Nearby schools
GreatSchools rating
- 8/10Desert Shadows Middle SchoolGrades: 5-8Distance: 0.7 mi
- 7/10Horizon High SchoolGrades: 7-12Distance: 1.6 mi
- 7/10Desert Shadows Elementary SchoolGrades: PK-6Distance: 0.7 mi
Schools provided by the listing agent
- Elementary: Sandpiper Elementary School
- Middle: Desert Shadows Middle School - Nogales
- High: Horizon High School
- District: Paradise Valley Unified District
Source: ARMLS. This data may not be complete. We recommend contacting the local school district to confirm school assignments for this home.
Get a cash offer in 3 minutes
Find out how much your home could sell for in as little as 3 minutes with a no-obligation cash offer.
Estimated market value
$1,215,400
Get a cash offer in 3 minutes
Find out how much your home could sell for in as little as 3 minutes with a no-obligation cash offer.
Estimated market value
$1,215,400
- Arizona
- Maricopa County
- Scottsdale
- 85254
- 6430 E Camino Santo --
Nearby cities
Nearby neighborhoods
Nearby zip codes
Other Scottsdale Topics
