Welcome Home to 6430 Finley Dr where you will find exactly what you have been waiting for, an updated, properly priced HOME that features 3 bedrooms and 2 baths! Freshly painted and all new flooring throughout as well as updated bathrooms. This home has many updates, including a brand-new roof. you will fall in love. Located in Pennwood Crossing with amenities including Swimming Pool, Banquet Room, Basic Cable, Playgrounds, Club House, Snow Removal, Trash and Sewer Service, Common Area Maintenance, Easy commute to NJ via Route 1, also convenient to I-95, the PA Turnpike, and the Levittown Train Station. All potential buyers must be pre-screened and approved by Pennwood Crossing prior to buying; screening is standard and easy to apply for.
Sold for $99,900
$99,900
6430 Finley Dr, Morrisville, PA 19067
3beds
1,270sqft
Manufactured Home
Built in 1996
-- sqft lot
$137,300 Zestimate®
$79/sqft
$2,449 Estimated rent
Home value
$137,300
$118,000 - $159,000
$2,449/mo
Zestimate® history
Owner options
List your home for rent
$2,449/mo
Rent Zestimate®
Find your next renter with Zillow Rental Manager. Plus, with online applications, you can quickly screen prospective tenants – for free.
$2,449/mo
Rent Zestimate®
Refinance and save
$1,487/mo
Est. payment
Refinancing to a lower rate could help reduce your monthly payments and save thousands over the life of the loan.
$1,487/mo
Est. payment
Explore your selling options
Work with a Zillow partner agent
Leverage their expertise and Zillow's premium Showcase listings to get your home seen by more buyers.
Get startedList with your own agent
Get your home in front of millions of buyers by listing it on Zillow.
Learn how to do itSell it yourself
Take full control of how buyers see your home on Zillow by listing For Sale by Owner (FSBO).
List your homeWhat's special
Swimming poolFreshly paintedNew flooring throughoutUpdated bathroomsBasic cableClub houseBanquet room
Zillow last checked:
Listing updated:
Listed by:
Jonathan Geftman 215-945-1000,
American Dream Realty Service Corp.
Bought with:
Steven Salemno, RS290087
RE/MAX Action Realty-Horsham
Source: Bright MLS,MLS#: PABU2054572
Facts & features
Interior
Bedrooms & bathrooms
- Bedrooms: 3
- Bathrooms: 2
- Full bathrooms: 2
- Main level bathrooms: 2
- Main level bedrooms: 3
Basement
- Area: 0
Heating
- Forced Air, Natural Gas
Cooling
- Central Air, Electric
Appliances
- Included: Gas Water Heater
Features
- Flooring: Carpet, Laminate
- Has basement: No
- Has fireplace: No
Interior area
- Total structure area: 1,270
- Total interior livable area: 1,270 sqft
- Finished area above ground: 1,270
- Finished area below ground: 0
Property
Parking
- Total spaces: 1
- Parking features: Driveway
- Uncovered spaces: 1
Accessibility
- Accessibility features: None
Features
- Levels: One
- Stories: 1
- Pool features: Community
- Park: Pennwood Crossing
Details
- Additional structures: Above Grade, Below Grade
- Parcel number: 13047030 4714
- Zoning: M
- Special conditions: Standard
Construction
Type & style
- Home type: MobileManufactured
- Property subtype: Manufactured Home
Condition
- Very Good
- New construction: No
- Year built: 1996
Utilities & green energy
- Sewer: Public Sewer
- Water: Public
Community & HOA
Community
- Subdivision: Pennwood Crossing
HOA
- Has HOA: Yes
- Amenities included: Clubhouse, Pool, Tot Lots/Playground
- Services included: Common Area Maintenance, Pool(s), Sewer, Snow Removal, Trash, Water
- HOA fee: $811 monthly
- HOA name: PENNWOOD CROSSING
Location
- Region: Morrisville
- Municipality: FALLS TWP
Financial & listing details
- Price per square foot: $79/sqft
- Tax assessed value: $6,640
- Annual tax amount: $1,416
- Date on market: 8/11/2023
- Listing agreement: Exclusive Right To Sell
- Listing terms: Cash,Conventional
- Ownership: Fee Simple
- Body type: Double Wide
Price history
| Date | Event | Price |
|---|---|---|
| 8/31/2023 | Sold | $99,900$79/sqft |
Source:  Bright MLS #PABU2054572 Report a problem Bright MLS #PABU2054572 Report a problem | ||
| 8/19/2023 | Pending sale | $99,900$79/sqft |
Source: Bright MLS #PABU2054572 Report a problem | ||
| 8/11/2023 | Listed for sale | $99,900$79/sqft |
Source: Bright MLS #PABU2054572 Report a problem | ||
Public tax history
| Year | Property taxes | Tax assessment |
|---|---|---|
| 2025 | $1,544 | $6,640 |
| 2024 | $1,544 +9% | $6,640 |
| 2023 | $1,417 +3.2% | $6,640 |
| 2022 | $1,373 +2% | $6,640 |
| 2021 | $1,346 | $6,640 |
| 2020 | $1,346 +3.1% | $6,640 |
| 2018 | $1,306 | $6,640 |
| 2017 | -- | $6,640 |
| 2016 | -- | $6,640 |
| 2015 | $988 | $6,640 |
| 2014 | $988 | $6,640 |
| 2013 | -- | $6,640 |
| 2012 | -- | $6,640 |
| 2011 | -- | $6,640 |
| 2010 | -- | $6,640 |
| 2009 | -- | $6,640 |
| 2008 | -- | $6,640 |
| 2007 | -- | $6,640 |
| 2006 | -- | $6,640 |
| 2005 | -- | $6,640 +300% |
| 2004 | -- | $1,660 -24.2% |
| 2003 | -- | $2,190 |
| 2002 | -- | $2,190 |
| 2000 | -- | $2,190 |
Find assessor info on the county website
Neighborhood: 19067
Nearby homes
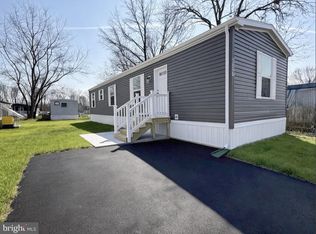
- $144,0002 bd1 ba912 sqft6327 Fuller Dr, Morrisville, PA 19067New Construction
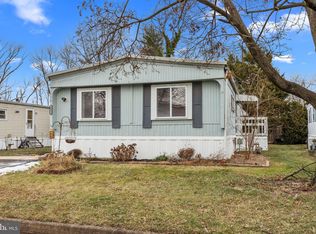
- $70,0002 bd2 ba-- sqft6431 Finley Dr #T, Morrisville, PA 19067Sold
- $98,900-- bd-- ba-- sqft6120 Forge Dr, Morrisville, PA 19067Off Market
- $108,900-- bd-- ba-- sqft6114 Forge Dr, Morrisville, PA 19067Off Market
- $108,700-- bd-- ba-- sqft6112 Forge Dr, Morrisville, PA 19067Off Market
- $163,000-- bd-- ba-- sqft6123 Forge Dr, Morrisville, PA 19067Off Market
- $120,000-- bd-- ba-- sqft6121 Forge Dr, Morrisville, PA 19067Off Market
- $139,800-- bd-- ba-- sqft6119 Forge Dr, Morrisville, PA 19067Off Market
Nearby schools
GreatSchools rating
- 5/10Walt Disney El SchoolGrades: K-5Distance: 1.8 mi
- 6/10Pennwood Middle SchoolGrades: 6-8Distance: 3.3 mi
- 7/10Pennsbury High SchoolGrades: 9-12Distance: 2.4 mi
Schools provided by the listing agent
- District: Pennsbury
Source: Bright MLS. This data may not be complete. We recommend contacting the local school district to confirm school assignments for this home.
Get a cash offer in 3 minutes
Find out how much your home could sell for in as little as 3 minutes with a no-obligation cash offer.
Estimated market value
$137,300
Get a cash offer in 3 minutes
Find out how much your home could sell for in as little as 3 minutes with a no-obligation cash offer.
Estimated market value
$137,300
- Pennsylvania
- Bucks County
- Morrisville
- 19067
- 6430 Finley Dr
Nearby cities
Nearby zip codes
Other Morrisville Topics
