Elegant Living Meets Everyday Comfort in This Exceptional Estate
Welcome to this beautifully appointed 4,000+ square-foot residence designed for both grand entertaining and effortless daily living. This impressive four-bedroom (possibly 5th bedroom with egress window in basement), 3.5-bath home offers a thoughtful layout with refined finishes throughout.
The main level features a private office, perfect for working from home, along with main-level laundry for added convenience. Warm and inviting living spaces are anchored by two gas fireplaces, creating cozy gathering areas year-round. The chef’s kitchen opens seamlessly to the living and dining areas, making hosting effortless.
Downstairs, the fully finished basement expands your living space with a theater room, kitchenette, and flexible areas ideal for entertaining, guests, or multi-generational living.
Step outside to your own private pool, offering a resort-style retreat right at home—perfect for summer entertaining or relaxing evenings.
With generous room sizes, timeless design, and premium features throughout, this home delivers the space, comfort, and lifestyle today’s buyers are seeking.
Highlights include:
4,000+ square feet
4 bedrooms | 3.5 bathrooms
Main-level office & laundry
Two gas fireplaces
Fully finished basement with theater room & kitchenette
Private pool
3 car heated insulated garage with hot and cold water and in floor drains.
Exterior Soffit Lighting
This is a rare opportunity to own a home that truly has it all.
Closed
Street View
$629,900
6430 Great Court Cir NW, Massillon, OH 44646
3beds
4,746sqft
Single Family Residence
Built in 2003
0.6 Acres Lot
$640,800 Zestimate®
$133/sqft
$3,301 Estimated rent
Home value
$640,800
$570,000 - $724,000
$3,301/mo
Zestimate® history
Owner options
List your home for rent
$3,301/mo
Rent Zestimate®
Find your next renter with Zillow Rental Manager. Plus, with online applications, you can quickly screen prospective tenants – for free.
$3,301/mo
Rent Zestimate®
Refinance and save
$3,609/mo
Est. payment
Refinancing to a lower rate could help reduce your monthly payments and save thousands over the life of the loan.
$3,609/mo
Est. payment
Explore your selling options
Work with a Zillow partner agent
Leverage their expertise and Zillow's premium Showcase listings to get your home seen by more buyers.
Get startedList with your own agent
Get your home in front of millions of buyers by listing it on Zillow.
Learn how to do itSell it yourself
Take full control of how buyers see your home on Zillow by listing For Sale by Owner (FSBO).
List your homeWhat's special
Two gas fireplacesPrivate officeGenerous room sizesFully finished basementTimeless designExterior soffit lightingTheater room
Zillow last checked:
Listing updated:
Listed by:
Holly Henry-Dozer 614-245-8267 vanessa@rockhouserealty.com,
Rock House Realty LLC
Bought with:
Roscoe Chaney, 2024001479
Real Integrity
Source: MLS Now,MLS#: 5181157 Originating MLS: Other/Unspecificed
Originating MLS: Other/UnspecificedFacts & features
Interior
Bedrooms & bathrooms
- Bedrooms: 3
- Bathrooms: 4
- Full bathrooms: 3
- 1/2 bathrooms: 1
- Main level bathrooms: 3
- Main level bedrooms: 3
Other
- Description: Flooring: Carpet,Ceramic Tile
- Features: Breakfast Bar, Bookcases, Tray Ceiling(s), Cathedral Ceiling(s), Fireplace, Granite Counters, High Ceilings, Sound System, Soaking Tub, Bar
Heating
- Gas
Cooling
- Central Air, Ceiling Fan(s)
Appliances
- Included: Built-In Oven, Dishwasher, Disposal, Microwave, Range, Refrigerator
- Laundry: Washer Hookup, Electric Dryer Hookup, Main Level, Laundry Room
Features
- Breakfast Bar, Bookcases, Tray Ceiling(s), Cathedral Ceiling(s), Entrance Foyer, Eat-in Kitchen, Granite Counters, High Ceilings, Open Floorplan, Sound System, Soaking Tub, Walk-In Closet(s), Wired for Sound
- Windows: Blinds, Double Pane Windows, Insulated Windows
- Basement: Crawl Space,Full,Finished,Sump Pump
- Number of fireplaces: 2
- Fireplace features: Gas, Living Room, Primary Bedroom
Interior area
- Total structure area: 4,746
- Total interior livable area: 4,746 sqft
- Finished area above ground: 2,662
- Finished area below ground: 2,084
Property
Parking
- Total spaces: 3
- Parking features: Attached, Concrete, Garage, Garage Door Opener, Heated Garage, Garage Faces Side
- Attached garage spaces: 3
Accessibility
- Accessibility features: None
Features
- Levels: One
- Stories: 1
- Patio & porch: Patio
- Exterior features: Sprinkler/Irrigation
- Has private pool: Yes
- Pool features: Fenced, Gas Heat, In Ground, Outdoor Pool, Pool Cover, Pool Sweep, Liner
- Fencing: Back Yard
Lot
- Size: 0.6 Acres
- Features: Corner Lot
Details
- Parcel number: 01621369
Construction
Type & style
- Home type: SingleFamily
- Architectural style: Ranch,Traditional
- Property subtype: Single Family Residence
Materials
- Brick, Stone, Vinyl Siding
- Foundation: Block
- Roof: Shingle
Condition
- Year built: 2003
Utilities & green energy
- Sewer: Public Sewer
- Water: Public
Community & HOA
Community
- Subdivision: Carrington
HOA
- Has HOA: Yes
- Services included: Common Area Maintenance
- HOA fee: $300 annually
- HOA name: Carrington
Location
- Region: Massillon
Financial & listing details
- Price per square foot: $133/sqft
- Tax assessed value: $634,600
- Annual tax amount: $10,658
- Date on market: 1/14/2026
- Cumulative days on market: 12 days
- Listing terms: Cash,Conventional,FHA,VA Loan
Price history
| Date | Event | Price |
|---|---|---|
| 2/20/2026 | Sold | $629,900-1.6%$133/sqft |
Source:  MLS Now #5181157 Report a problem MLS Now #5181157 Report a problem | ||
| 1/26/2026 | Pending sale | $639,900$135/sqft |
Source: MLS Now #5181157 Report a problem | ||
| 1/14/2026 | Listed for sale | $639,900+15.3%$135/sqft |
Source: MLS Now #5181157 Report a problem | ||
| 3/21/2022 | Sold | $555,000+1.8%$117/sqft |
Source: MLS Now #4345926 Report a problem | ||
| 2/3/2022 | Pending sale | $545,000$115/sqft |
Source: MLS Now #4345926 Report a problem | ||
| 1/28/2022 | Listed for sale | $545,000+38%$115/sqft |
Source: MLS Now #4345926 Report a problem | ||
| 12/5/2019 | Sold | $395,000-5.9%$83/sqft |
Source:  MLS Now #4114401 Report a problem MLS Now #4114401 Report a problem | ||
| 10/28/2019 | Pending sale | $419,900$88/sqft |
Source: Howard Hanna - Canton #4114401 Report a problem | ||
| 10/18/2019 | Price change | $419,900-2.3%$88/sqft |
Source: Howard Hanna - Canton #4114401 Report a problem | ||
| 9/30/2019 | Price change | $429,900-1.6%$91/sqft |
Source: Howard Hanna - Canton #4114401 Report a problem | ||
| 7/16/2019 | Price change | $436,900-0.7%$92/sqft |
Source: Howard Hanna - Canton #4114401 Report a problem | ||
| 5/23/2019 | Price change | $439,900-1.1%$93/sqft |
Source: Keller Williams Realty Legacy Group #4083123 Report a problem | ||
| 4/4/2019 | Listed for sale | $445,000+680.7%$94/sqft |
Source: Keller Williams Realty Legacy Group #4083123 Report a problem | ||
| 11/27/2002 | Sold | $57,000$12/sqft |
Source: Public Record Report a problem | ||
Public tax history
| Year | Property taxes | Tax assessment |
|---|---|---|
| 2024 | $10,194 +19.1% | $222,110 +30.1% |
| 2023 | $8,561 +0.7% | $170,730 |
| 2022 | $8,503 -0.5% | $170,730 |
| 2021 | $8,542 +21.8% | $170,730 +20.4% |
| 2020 | $7,016 | $141,790 |
| 2019 | $7,016 | $141,790 |
| 2018 | $7,016 -2.5% | $141,790 +2.3% |
| 2017 | $7,192 -2% | $138,570 -1.3% |
| 2016 | $7,340 -1.3% | $140,420 |
| 2015 | $7,436 | $140,420 +5.5% |
| 2014 | $7,436 +106.2% | $133,050 |
| 2013 | $3,607 | $133,050 |
| 2012 | -- | $133,050 -3.6% |
| 2011 | -- | $138,090 -1% |
| 2010 | -- | $139,480 |
| 2009 | $7,451 +11% | -- |
| 2008 | $6,710 -2.8% | -- |
| 2007 | $6,904 +3% | -- |
| 2005 | $6,703 +1.9% | -- |
| 2004 | $6,581 +463.9% | -- |
| 2003 | $1,167 +7.2% | -- |
| 2002 | $1,089 -0.3% | -- |
| 2001 | $1,092 +9.1% | -- |
| 2000 | $1,001 | -- |
Find assessor info on the county website
Neighborhood: 44646
Nearby homes
- $574,9003 bd3 ba2.6k sqft6395 Great Court Cir NW, Massillon, OH 44646Sold
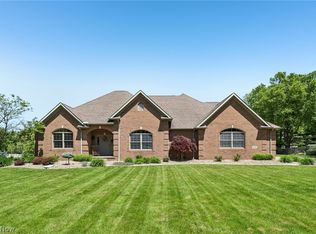
- $--0.313 Acres9999 Old Church Ave NW, Massillon, OH 44646Off Market

- $423,4003 bd3 ba3.9k sqft6241 Old Church Ave NW, Massillon, OH 44646Off Market
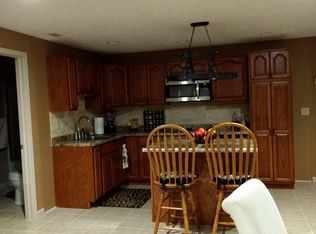
- $455,0003 bd3 ba4.1k sqft5682 Great Court Cir NW, Massillon, OH 44646Sold
- $519,1004 bd3 ba2.3k sqft6344 Rustic Ridge Cir NW, Massillon, OH 44646Off Market
- $393,9002 bd2 ba1.7k sqft6345 Rustic Ridge Cir NW #22, Massillon, OH 44646Off Market
- $396,5002 bd2 ba1.7k sqft6345 Rustic Ridge Cir NW, Massillon, OH 44646Off Market
- $425,0003 bd2 ba2.1k sqft6348 Rustic Ridge Cir NW, Massillon, OH 44646Sold
Nearby schools
GreatSchools rating
- 9/10Sauder Elementary SchoolGrades: K-5Distance: 0.9 mi
- 8/10Jackson Middle SchoolGrades: 6-8Distance: 1.1 mi
- 8/10Jackson High SchoolGrades: 9-12Distance: 1.3 mi
Schools provided by the listing agent
- District: Jackson LSD - 7605
Source: MLS Now. This data may not be complete. We recommend contacting the local school district to confirm school assignments for this home.
Get a cash offer in 3 minutes
Find out how much your home could sell for in as little as 3 minutes with a no-obligation cash offer.
Estimated market value
$640,800
Get a cash offer in 3 minutes
Find out how much your home could sell for in as little as 3 minutes with a no-obligation cash offer.
Estimated market value
$640,800
- Ohio
- Stark County
- Massillon
- 44646
- 6430 Great Court Cir NW
Nearby cities
Nearby zip codes
Other Massillon Topics
