Skip main navigation
Sold
  • Price Unknown

    6430 Hill Creek Dr, San Antonio, TX 78256

    3beds
    2,040sqft
    Single Family Residence
    Built in 1997
    6,185 Square Feet Lot
    $430,000 Zestimate®
    $--/sqft
    $2,554 Estimated rent

    Home value

    $430,000

    $409,000 - $456,000

    $2,554/mo

    Zestimate® history
    Loading
    Loading...

    Owner options

    List your home for rent

    $2,554/mo

    Rent Zestimate®

    Find your next renter with Zillow Rental Manager. Plus, with online applications, you can quickly screen prospective tenants – for free.

    Learn more

    $2,554/mo

    Rent Zestimate®

    Refinance and save

    $268/mo

    Est. payment

    Refinancing to a lower rate could help reduce your monthly payments and save thousands over the life of the loan.

    See today's rates

    $268/mo

    Est. payment

    Explore your selling options

    Work with a Zillow partner agent

    Leverage their expertise and Zillow's premium Showcase listings to get your home seen by more buyers.

    Get started

    List with your own agent

    Get your home in front of millions of buyers by listing it on Zillow.

    Learn how to do it

    Sell it yourself

    Take full control of how buyers see your home on Zillow by listing For Sale by Owner (FSBO).

    List your home

    What's special

    Gas fireplaceSpacious family roomCovered patioTray ceilingGenerous walk-in closetRenovated bathroomsUpdated interior finishes
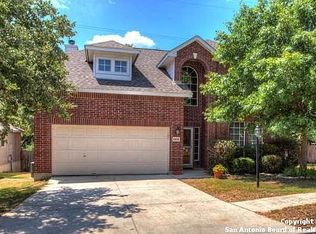
    Beautifully updated single-story home with a versatile bonus room in Crownridge, ideally located minutes from Crownridge Canyon Park, Friedrich Wilderness Park, The Rim, La Cantera, Six Flags, UTSA, and major San Antonio employers. Designed for modern living, this move-in-ready home features a professionally renovated open-concept floor plan that seamlessly connects the kitchen, dining, and living areas. The spacious family room is anchored by a gas fireplace and offers an inviting space for both everyday living and entertaining. Updates include luxury laminate flooring throughout the main living areas, renovated bathrooms, updated interior finishes, a newer water heater, and a radiant barrier roof for enhanced energy efficiency. The private primary suite offers a tray ceiling, garden tub, separate shower, and generous walk-in closet. Two additional bedrooms and a full bath are located on the main level, while the upstairs bonus room provides flexible space for a home office, media room, fitness studio, playroom, guest retreat, or creative workspace. Enjoy a covered patio and private backyard setting with no immediate rear neighbors. Outdoor enthusiasts will appreciate being just minutes from Friedrich Wilderness Park, one of San Antonio's premier destinations for hiking, trail running, and nature exploration. Residents of Crownridge enjoy access to a community pool, clubhouse, tennis courts, sports courts, playground, and walking trails. Offering the convenience of single-story living, thoughtful updates, flexible living spaces, and an exceptional location, this home is ready for its next chapter.

    Zillow last checked:

    Listing updated:

    Listed by:

    Jennifer Anderson TREC #782339 (210) 728-6558,

    Compass RE Texas, LLC - SA

    Source: LERA MLS,MLS#: 1970800MLS Logo

    Facts & features

    Interior

    Bedrooms & bathrooms
    • Bedrooms: 3
    • Bathrooms: 2
    • Full bathrooms: 2
    Primary bedroom
    • Features: Walk-In Closet(s), Full Bath
    • Area: 210
    • Dimensions: 15 x 14
    Bedroom 2
    • Area: 154
    • Dimensions: 14 x 11
    Bedroom 3
    • Area: 121
    • Dimensions: 11 x 11
    Primary bathroom
    • Features: Tub/Shower Separate, Separate Vanity
    • Area: 96
    • Dimensions: 8 x 12
    Dining room
    • Area: 132
    • Dimensions: 12 x 11
    Kitchen
    • Area: 198
    • Dimensions: 18 x 11
    Living room
    • Area: 285
    • Dimensions: 19 x 15
    Heating
    • Central, Natural Gas
    Cooling
    • Central Air
    Appliances
    • Included: Microwave, Range, Disposal, Dishwasher, Water Softener Owned, Gas Water Heater
    • Laundry: Main Level, Laundry Room, Washer Hookup, Dryer Connection
    Features
    • One Living Area, Separate Dining Room, Eat-in Kitchen, Two Eating Areas, Kitchen Island, Loft, Utility Room Inside, 1st Floor Lvl/No Steps, High Ceilings, High Speed Internet, All Bedrooms Downstairs, Walk-In Closet(s), Master Downstairs, Solid Counter Tops
    • Flooring: Ceramic Tile, Laminate
    • Has basement: No
    • Number of fireplaces: 1
    • Fireplace features: One, Living Room
    Interior area
    • Total interior livable area: 2,040 sqft

    Property

    Parking
    • Total spaces: 2
    • Parking features: Two Car Garage, Garage Door Opener
    • Garage spaces: 2
    Features
    • Levels: One
    • Stories: 1
    • Pool features: None, Community
    Lot
    • Size: 6,185 Square Feet
    • Features: Curbs, Sidewalks, Streetlights
    Details
    • Parcel number: 347253110160

    Construction

    Type & style
    • Home type: SingleFamily
    • Property subtype: Single Family Residence
    Materials
    • Brick
    • Foundation: Slab
    • Roof: Composition
    Condition
    • Pre-Owned
    • New construction: No
    • Year built: 1997
    Details
    • Builder name: Medallion

    Utilities & green energy

    • Sewer: Sewer System
    • Water: Water System

    Community & HOA

    Community
    • Features: Tennis Court(s), Clubhouse, Playground, Jogging Trails, Sports Court
    • Subdivision: Crownridge
    HOA
    • Has HOA: Yes
    • HOA fee: $268 annually
    • HOA name: CROWNRIDGE HOMOWNERS ASSOCIATION, INC
    • Second HOA name: Legend Hills
    • Additional fee info: HOA Fee 2: $258.00 Annually
    Location
    • Region: San Antonio

    Financial & listing details

    • Tax assessed value: $403,140
    • Annual tax amount: $9,232
    • Date on market: 6/18/2026
    • Cumulative days on market: 17 days
    • Listing terms: Conventional,FHA,VA Loan,Cash
    • Road surface type: Paved

    Price history

    DateEventPrice
    7/29/2026Sold--
    Source: LERA MLS #1970800 Report a problem
    7/6/2026Pending sale$430,000$211/sqft
    Source: LERA MLS #1970800 Report a problem
    7/1/2026Contingent$430,000$211/sqft
    Source: LERA MLS #1970800 Report a problem
    6/18/2026Listed for sale$430,000+19.8%$211/sqft
    Source: LERA MLS #1970800 Report a problem
    9/7/2021Sold--
    Source: LERA MLS #1542433 Report a problem
    7/28/2021Pending sale$358,999$176/sqft
    Source: LERA MLS #1542433 Report a problem
    7/15/2021Contingent$358,999$176/sqft
    Source: LERA MLS #1542433 Report a problem
    6/30/2021Listed for sale$358,999+52.8%$176/sqft
    Source: LERA MLS #1542433 Report a problem
    6/12/2010Listing removed$235,000$115/sqft
    Source: Visual Tour #783638 Report a problem
    6/1/2010Listed for sale$235,000-1.7%$115/sqft
    Source: Visual Tour #783638 Report a problem
    2/24/2010Listing removed$239,000$117/sqft
    Source: Kuper Sotheby's Int'l Realty #800685 Report a problem
    1/2/2010Price change$239,000-4%$117/sqft
    Source: Kuper Sotheby's Int'l Realty #800685 Report a problem
    11/3/2009Price change$249,000-2.7%$122/sqft
    Source: Kuper Sotheby's Int'l Realty #800685 Report a problem
    9/26/2009Listed for sale$256,000+8.9%$125/sqft
    Source: Kuper Sotheby's Int'l Realty #800685 Report a problem
    6/24/2009Listing removed$235,000$115/sqft
    Source: Joan Stolte #783638 Report a problem
    6/11/2009Listed for sale$235,000$115/sqft
    Source: Century 21 #783638 Report a problem

    Public tax history

    YearProperty taxesTax assessment
    2025$6,913 -5.5%$403,140
    2024$7,314 -21%$403,140
    2023$9,259 +5.8%$403,140 +14%
    2022$8,751 $353,500 +25.4%
    2021-- $281,990 +5.2%
    2020-- $268,050 +0.7%
    2019$2,148 $266,200 +10%
    2018$2,148 +1.9%$242,000 -1%
    2017$2,109 +1%$244,520 +3%
    2016$2,088 -2.7%$237,480 +2.5%
    2015$2,147 $231,649 +10%
    2014$2,147 $210,590 +6.9%
    2013-- $196,970 -4.2%
    2012-- $205,650 +9.4%
    2011-- $188,020 -0.9%
    2010-- $189,700 -2.4%
    2009-- $194,420 -11.3%
    2008-- $219,216 +9.3%
    2007-- $200,630 +5.9%
    2006-- $189,520 +15.1%
    2005-- $164,700
    2004-- --
    2003-- --
    2002-- --
    2001-- --
    2000-- --
    Find assessor info on the county website

    Neighborhood: Crownridge of Texas Owners Association

    Nearby schools

    GreatSchools rating
    Schools provided by the listing agent
    • Elementary: Bonnie Ellison
    • Middle: Hector Garcia
    • High: Louis D Brandeis
    • District: Northside

    Source: LERA MLS. This data may not be complete. We recommend contacting the local school district to confirm school assignments for this home.

    Get a cash offer in 3 minutes
    Find out how much your home could sell for in as little as 3 minutes with a no-obligation cash offer.
    Estimated market value
    $430,000
    Get a cash offer in 3 minutes
    Find out how much your home could sell for in as little as 3 minutes with a no-obligation cash offer.
    Estimated market value
    $430,000