Skip main navigation
Off market
  • $1,273,600

    6430 Lily Dhu Ln, Falls Church, VA 22044

    3beds
    1,562sqft
    Detached
    Built in 1956
    0.5 Acres Lot
    $1,273,600 Zestimate®
    $815/sqft
    $3,950 Estimated rent

    Home value

    $1,273,600

    $1.18M - $1.38M

    $3,950/mo

    Zestimate® history
    Loading
    Loading...

    Owner options

    List your home for rent

    $3,950/mo

    Rent Zestimate®

    Find your next renter with Zillow Rental Manager. Plus, with online applications, you can quickly screen prospective tenants – for free.

    Learn more

    $3,950/mo

    Rent Zestimate®

    Refinance and save

    $7,979/mo

    Est. payment

    Refinancing to a lower rate could help reduce your monthly payments and save thousands over the life of the loan.

    See today's rates

    $7,979/mo

    Est. payment

    Explore your selling options

    Work with a Zillow partner agent

    Leverage their expertise and Zillow's premium Showcase listings to get your home seen by more buyers.

    Get started

    List with your own agent

    Get your home in front of millions of buyers by listing it on Zillow.

    Learn how to do it

    Sell it yourself

    Take full control of how buyers see your home on Zillow by listing For Sale by Owner (FSBO).

    List your home

    What's special

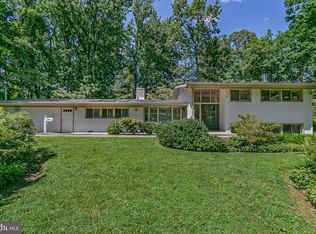
    Experience ultimate zen and luxury when you arrive at your Eco-friendly California inspired Lily Dhu home. Every detail of your home has been carefully selected, quality crafted, and tastefully designed. The exterior highlights include recently installed Koi Pond with a solar-powered waterfall with touches of Lily Dhus blooming daily. The front yard is a peaceful Japanese Zen Garden featuring nothing but life through nature with Wintersweet, Persimmon, Fig, Apple and many more trees. The property line is surrounded by a Californian styled fence stained red and orange to assimilate the awakening rays of the sun with an iconic gate for the newly paved zen driveway, furthermore, this beautifully designed fencing extends into the entrance way of the home with a one of a kind, owner designed, multi-tiered and stainless steel cable railing deck entryway. The roof was recently installed this summer with touches of copper to extend the natures colors onto the property. The property features touches of Douglas Fir wood all throughout including the exterior as well as the interior, this is a special wood that can only be found in the California and Western Canada areas. The top-of-the-line chef's kitchen is clad with a subway backsplash that flows throughout with premium finishes and fixtures including a massive eco-friendly glass waterfall countertop, customized self-closing Douglas Fir wood handmade cabinets, a farmhouse ceramic sink, and professional-grade appliances. The main floor has a luxury porcelain Italian styled tile all throughout. Feel a sense of exclusivity and elegance in your Lily Dhu abode, when walking into an oasis with your custom glass staircase, two gas fireplace on each level to keep you warm and cozy during the winter nights. The bathrooms give you a sense of walking on water with ocean blue ceramic tile flooring, glass shower doors, rainfall shower heads, oval tubs, handmade vanities and much more! The home also includes such an inspiring workspace that is currently being used as artist studio yet has been utilized as a massive dining room filled with light and multi-glassed sliding doors right into the back patio and greenhouse. The home also features a long zen like driveway, two car garage plus a carport. It is perfectly located and tucked away at the end of the culdesac and is the largest lot on Lily Dhu Lane! Enjoy the benefits of community living with no HOA!

    This property is not currently displayed as for sale or rent on Zillow. This may be different from what's on other websites or public sources.

    Facts & features

    Interior

    Bedrooms & bathrooms
    • Bedrooms: 3
    • Bathrooms: 3
    • Full bathrooms: 3
    Heating
    • Baseboard, Wood / Pellet
    Cooling
    • Central
    Appliances
    • Included: Dishwasher, Dryer, Garbage disposal
    Features
    • Kitchen Island, Open Floorplan, Entry Level Bedroom, Master Bath(s), Combination Dining/Living, Breakfast Area, Combination Kitchen/Dining
    • Flooring: Hardwood
    • Basement: Y
    • Has fireplace: Yes
    Interior area
    • Total interior livable area: 1,562 sqft
    • Finished area below ground: 0

    Property

    Parking
    • Parking features: Garage - Attached
    Features
    • Exterior features: Brick
    Lot
    • Size: 0.5 Acres
    Details
    • Parcel number: 0611090042
    • Special conditions: Standard

    Construction

    Type & style
    • Home type: SingleFamily
    • Architectural style: Raised Ranch/Rambler
    • Property subtype: Detached
    Materials
    • brick
    • Roof: Composition
    Condition
    • Year built: 1956

    Community & HOA

    Location
    • Region: Falls Church

    Financial & listing details

    • Price per square foot: $815/sqft
    • Tax assessed value: $1,164,920
    • Annual tax amount: $14,298

    Price history

    DateEventPrice
    10/1/2023Listing removed$2,430,000$1,556/sqft
    Source: Bright MLS #VAFX2124632 Report a problem
    5/11/2023Listed for sale$2,430,000+38.9%$1,556/sqft
    Source: Bright MLS #VAFX2124632 Report a problem
    12/25/2019Listing removed$1,750,000$1,120/sqft
    Source: Keller Williams Realty Alexandria Old Town #VAFX1086864 Report a problem
    9/27/2019Listed for sale$1,750,000+191.9%$1,120/sqft
    Source: KW Metro Center #VAFX1086864 Report a problem
    8/24/2012Sold$599,500$384/sqft
    Source: Public Record Report a problem

    Public tax history

    YearProperty taxesTax assessment
    2025$14,298 +15.2%$1,164,920 +15.7%
    2024$12,409 +11.3%$1,006,720 +7.7%
    2023$11,150 +1.9%$934,720 +3.2%
    2022$10,945 $906,120 +13.5%
    2021-- $798,230 +1.9%
    2020$9,731 +17.8%$783,060 +18.8%
    2019$8,264 +0.5%$659,020 +0.2%
    2018$8,223 +8.6%$657,970 +6.9%
    2017$7,574 +0%$615,750
    2016$7,571 +3.6%$615,750
    2015$7,309 +2.8%$615,750 +2.7%
    2014$7,109 $599,340 +2.5%
    2013-- $584,690
    2012-- $584,690 +5.4%
    2011-- $554,750 -3.1%
    2010-- $572,580 -7.9%
    2009-- $622,010 -4.7%
    2008-- $652,890 -9.4%
    2007-- $720,800 +75.4%
    2003-- $410,915 +17%
    2002-- $351,210 +12%
    2001-- $313,580
    Find assessor info on the county website

    Neighborhood: 22044

    Nearby schools

    GreatSchools rating
    Schools provided by the listing agent
    • District: FAIRFAX COUNTY PUBLIC SCHOOLS

    Source: The MLS. This data may not be complete. We recommend contacting the local school district to confirm school assignments for this home.

    Get a cash offer in 3 minutes
    Find out how much your home could sell for in as little as 3 minutes with a no-obligation cash offer.
    Estimated market value
    $1,273,600
    Get a cash offer in 3 minutes
    Find out how much your home could sell for in as little as 3 minutes with a no-obligation cash offer.
    Estimated market value
    $1,273,600