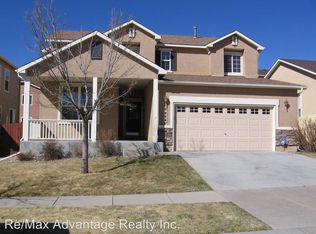
This gorgeous, John Laing Homes Hearthstone floor plan is ready for you to move in and make it your own! Located in desirable Ridgeview at Stetson Hills, this home was one of the largest and most popular floor plans that this builder had available. A large covered porch is the entry to this amazing home. A grand, two-story entry greets you as you enter the property, with the 9-foot ceilings on the main level make the home even more bright and open-feeling than the open-concept floor plan already provides. Enjoy the three-sided fireplace from the living room, family room, or even the kitchen! The open kitchen design features copious amounts of cabinet storage, tile countertops and a counter that you can sit and enjoy your meal at while still remaining in the family room. A large, functional island provides even more storage and working space for the chef de cuisine. Walkout to a large, stamped-concrete patio from the eat-in area of the kitchen for easy access to outdoor entertaining. The possibilities for the large second family room, located in the basement, are endless, from a recreation room to a theater, your imagination is the limit!
This property is not currently displayed as for sale or rent on Zillow. This may be different from what's on other websites or public sources.