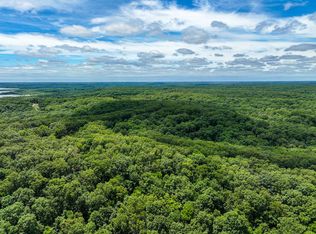
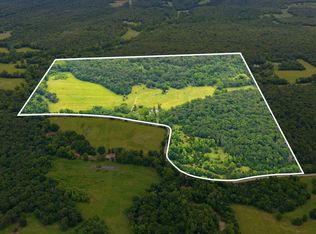
Brush Creek on Property!!! HUNTING, FISHING & Trails, Acreage, and Custom Craftsmanship Private retreat at the end of a quiet, secluded drive — just three minutes from Osceola. Only thirty minutes to shopping, hospitals, restaurants etc... Clinton, and one hour to Springfield, and ninety minutes to Kansas City. This extraordinary estate sits on 41.25 fenced acres of lush, mature land with a perfect balance of thick timber, open meadow, and pasture, offering beauty and privacy in every direction. This property is a paradise. Deer & Turkey are plentiful, trails wind throughout the acreage for horseback riding, dirt biking, or side-by-side adventures, and you’re only a short distance from Corps of Engineer land for even more recreational opportunities. A custom family size hunting stand with spiral staircase (yep, you read that right) is already in place, making this a dream location for hunters. The main home is over 5, 000 square feet of {fully customized luxury across all three levels}, with thoughtful updates and design choices from 2023 through 2025 that make this property truly turn-key. Every inch of this home includes high-quality renovations that elevate the already amazing home to stylish beauty using high end materials throughout. Fully custom, restrooms including the luxurious walk-in shower in the master suite, designed to create a spa-like retreat. Each of the five bedrooms offers a walk-in closet. PREPPERS.... downstairs reloading or craft room, a full canning kitchen for homesteading or large-scale food prep, a storm shelter and fully shelved storage area. This home is as practical as it is beautiful. Recent upgrades include a new high-capacity well pump, a new pressure tank, a whole-house water softener system, a manual pump for emergencies, a 100-gallon water heater, and a generator transfer switch to ensure uninterrupted comfort. The roof, replaced in 2018, and custom Anderson windows in the amazing sunroom come with transferrable warranties and add even more value. Outdoor living is unmatched here. A three-quarter wraparound porch with aluminum railings and composite finishes. There’s also a 20x45 concrete pad with hot tub hookups, ready for evenings under the stars. The 30x50 shop with loft storage and 220-amp service is perfect for projects, hobbies, or additional storage. Combined with garage space for up to seven vehicles and a 300-gallon fuel storage tank, this property offers everything you need for both convenience and self-sufficiency. This isn’t just a house; it’s a secluded hide away. With thoughtful updates, luxurious details, abundant acreage, privacy and adventure.
Lot/land
Price cut: $85.7K (9/19)
$749,000
6430 NE 150, Osceola, MO 64776
5beds
41.3Acres
Unimproved Land
Built in 2001
41.3 Acres Lot
$-- Zestimate®
$109/sqft
$-- HOA
What's special
Brush creek on property
- 57 days
- 249
- 27
Zillow last checked:
Listing updated:
Listed by:
Ida N Lambrecht,
EXP Realty LLC,
Frank H Lambrecht,
EXP Realty LLC
Source: eXp Realty,MLS#: 103837
Facts & features
Interior
Bedrooms & bathrooms
- Bedrooms: 5
- Bathrooms: 5
- Full bathrooms: 4
- 1/2 bathrooms: 1
Primary bedroom
- Description: Amazing View All Around
- Level: Main
- Area: 254.47 Square Feet
- Dimensions: 11.21 x 22.7
Bedroom 2
- Level: Upper
- Area: 354.16 Square Feet
- Dimensions: 18.64 x 19
Bedroom 3
- Description: Bathroom Between 2 Bedrm Jack& Jill Doors
- Level: Upper
- Area: 224.8 Square Feet
- Dimensions: 11.24 x 20
Bedroom 4
- Description: So Much Room
- Level: Upper
- Area: 224.6 Square Feet
- Dimensions: 11.23 x 20
Bedroom 5
- Description: Large Rm With L Shape Extra Room
- Level: Upper
- Area: 160 Square Feet
- Dimensions: 10 x 16
Basement
- Level: Basement
Dining room
- Description: Great Room In Size And Luxury
- Level: Main
- Area: 314.28 Square Feet
- Dimensions: 12 x 26.19
Family room
- Description: All New Renovation
- Level: Lower
- Area: 770.57 Square Feet
- Dimensions: 12 x 25.1
Kitchen
- Description: New Hickory Cabinets Throughout New Granet Counter
- Level: Main
- Area: 196.29 Square Feet
- Dimensions: 13.5 x 14.54
Living room
- Description: Windows All Around With Wilderness View All Year
- Level: Main
- Area: 310.8 Square Feet
- Dimensions: 20 x 15.54
Heating
- Forced Air, Electric, Propane
Cooling
- Central Air, Electric
Features
- Windows: Vinyl
- Has fireplace: No
Interior area
- Total structure area: 6,153
- Total interior livable area: 6,847 sqft
- Finished area above ground: 5,033
Property
Parking
- Total spaces: 7
- Parking features: More than 1
- Garage spaces: 7
Features
- Fencing: Full
Lot
- Size: 41.3 Acres
Details
- Special conditions: Standard
- Wooded area: 1755468
Utilities & green energy
- Sewer: Septic Tank
- Water: Well
Community & HOA
Community
- Subdivision: See S, T, R
HOA
- Has HOA: No
Location
- Region: Osceola
Financial & listing details
- Price per square foot: $109/sqft
- Price range: $749K - $749K
- Date on market: 8/3/2026
- Electric utility on property: Yes
Estimated market value
Not available
Estimated sales range
Not available
Not available
Price history
| Date | Event | Price |
|---|---|---|
| 9/19/2026 | Price change | $749,000-10.3%$109/sqft |
Source: eXp Realty #103837 Report a problem | ||
| 9/10/2026 | Price change | $834,700-5%$122/sqft |
Source: eXp Realty #103837 Report a problem | ||
| 8/3/2026 | Listed for sale | $879,000$128/sqft |
Source: eXp Realty #103837 Report a problem | ||
| 7/25/2026 | Listing removed | $879,000-7.4%$128/sqft |
Source: eXp Realty #101277 Report a problem | ||
| 5/12/2026 | Pending sale | $949,000$139/sqft |
Source: eXp Realty #101277 Report a problem | ||
| 4/10/2026 | Price change | $949,000-13.3%$139/sqft |
Source: eXp Realty #101258 Report a problem | ||
| 3/5/2026 | Price change | $1,095,000-4.7%$160/sqft |
Source: eXp Realty #101277 Report a problem | ||
| 2/11/2026 | Price change | $1,149,000-4.2%$168/sqft |
Source: eXp Realty #101258 Report a problem | ||
| 12/18/2025 | Listed for sale | $1,199,000$175/sqft |
Source: eXp Realty #101258 Report a problem | ||
Public tax history
Tax history is unavailable.
Monthly payment
Climate risks
Neighborhood: 64776
Similar homes
- $599,000144 acres5760 NE 817 Private Rd, Osceola, MO 64776Lot/Land

 MLS ID #26040176, Dylan Piccoli, United Country Real Estate Buckhorn Land and Realty, LLC. MARIS
 - $599,000144 acres5760 NE 817 Pvt Road, Osceola, MO 64776Active
 MLS ID #60327190, Dylan Piccoli, Osceola-UC Buckhorn Land and Realty LLC. SOMOMLS as distributed by MLS GRID
 - $531,000118 acres17445 E 418 Road, Stockton, MO 65785Active
 MLS ID #60327712, Kelly Roy, Missouri Home, Farm & Land Realty, LLC. SOMOMLS as distributed by MLS GRID
 - $640,000178 acres000 Highway T, Weaubleau, MO 65774Active
 MLS ID #60321840, Brian Kennon, United Country Farm & Home Sales. SOMOMLS as distributed by MLS GRID
