Skip main navigation
Sold
  • $839,000

    6430 NE 31st Ave, Portland, OR 97211

    4beds
    2,267sqft
    Residential, Single Family Residence
    Built in 2020
    3,920.4 Square Feet Lot
    $839,800 Zestimate®
    $370/sqft
    $3,956 Estimated rent

    Home value

    $839,800

    $789,000 - $890,000

    $3,956/mo

    Zestimate® history
    Loading
    Loading...

    Owner options

    List your home for rent

    $3,956/mo

    Rent Zestimate®

    Find your next renter with Zillow Rental Manager. Plus, with online applications, you can quickly screen prospective tenants – for free.

    Learn more

    $3,956/mo

    Rent Zestimate®

    Refinance and save

    $5,160/mo

    Est. payment

    Refinancing to a lower rate could help reduce your monthly payments and save thousands over the life of the loan.

    See today's rates

    $5,160/mo

    Est. payment

    Explore your selling options

    Work with a Zillow partner agent

    Leverage their expertise and Zillow's premium Showcase listings to get your home seen by more buyers.

    Get started

    List with your own agent

    Get your home in front of millions of buyers by listing it on Zillow.

    Learn how to do it

    Sell it yourself

    Take full control of how buyers see your home on Zillow by listing For Sale by Owner (FSBO).

    List your home

    What's special

    Clean linesCustom built-insSoaring ceilingsSpacious primary suiteRich hardwood floorsModern kitchenSoaking tub
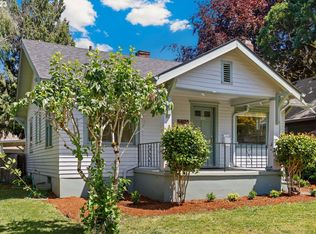
    Built in 2020, this Earth Advantage certified home offers 4 bedrooms, 3 baths, and 2,267 square ft of modern design and energy-efficient living in one of Northeast Portland's most vibrant and convenient neighborhoods. Detached Garage with level 2 EV charger. Clean lines, rich hardwood floors, soaring ceilings, and custom built-ins carry throughout the open floor plan. The modern kitchen features stainless appliances, gas cooking, a center island, and slab quartz countertops. The spacious primary suite includes a double-sink vanity, soaking tub, tiled shower, and generous closet. High-efficiency systems and quality craftsmanship deliver lasting comfort and peace of mind. Ideally located short distance to parks, restaurants, shops, and schools, with easy access to everyday conveniences.

    Zillow last checked:

    Listing updated:

    Listed by:

    Jonathan Minerick 888-400-2513,

    homecoin.com

    Bought with:

    Toni Mikel, 200106072

    Bluebird Real Estate

    Source: RMLS (OR),MLS#: 565821455MLS Logo

    Facts & features

    Interior

    Bedrooms & bathrooms
    • Bedrooms: 4
    • Bathrooms: 3
    • Full bathrooms: 3
    • Main level bathrooms: 1
    Primary bedroom
    • Features: Bathtub, Closet, Double Sinks, High Ceilings, Laminate Flooring, Quartz, Shower, Suite, Vaulted Ceiling, Walkin Closet, Walkin Shower
    • Level: Upper
    • Area: 240
    • Dimensions: 15 x 16
    Bedroom 2
    • Features: Closet Organizer, Closet, Vaulted Ceiling, Wallto Wall Carpet
    • Level: Upper
    • Area: 132
    • Dimensions: 12 x 11
    Kitchen
    • Features: Closet Organizer, Closet, Vaulted Ceiling, Wallto Wall Carpet
    • Level: Main
    • Area: 121
    • Width: 11
    Living room
    • Features: Fireplace, Fireplace Insert, Living Room Dining Room Combo, Wood Floors
    • Level: Main
    • Area: 400
    • Dimensions: 16 x 25
    Heating
    • Forced Air 95 Plus, Fireplace(s)
    Cooling
    • ENERGY STAR Qualified Equipment
    Appliances
    • Included: Built In Oven, Built-In Range, Dishwasher, Disposal, ENERGY STAR Qualified Appliances, Microwave, Plumbed For Ice Maker, Range Hood, Stainless Steel Appliance(s), Water Purifier, Washer/Dryer, ENERGY STAR Qualified Water Heater, Tankless Water Heater
    • Laundry: Laundry Room
    Features
    • Ceiling Fan(s), High Speed Internet, Quartz, Vaulted Ceiling(s), Closet Organizer, Closet, Living Room Dining Room Combo, Bathtub, Double Vanity, High Ceilings, Shower, Suite, Walk-In Closet(s), Walkin Shower, Butlers Pantry, Kitchen Island, Pantry
    • Flooring: Hardwood, Laminate, Wall to Wall Carpet, Wood
    • Windows: Double Pane Windows, Vinyl Frames
    • Basement: Crawl Space
    • Number of fireplaces: 1
    • Fireplace features: Gas, Insert
    Interior area
    • Total structure area: 2,267
    • Total interior livable area: 2,267 sqft

    Property

    Parking
    • Total spaces: 1
    • Parking features: Off Street, On Street, Car Charging Station Ready, Detached
    • Garage spaces: 1
    • Has uncovered spaces: Yes
    Features
    • Levels: Two
    • Stories: 2
    • Patio & porch: Covered Patio, Porch
    • Exterior features: Dog Run, Yard
    • Fencing: Fenced
    • Has view: Yes
    • View description: Territorial
    Lot
    • Size: 3,920 sqft
    • Features: Trees, SqFt 3000 to 4999
    Details
    • Parcel number: R697004

    Construction

    Type & style
    • Home type: SingleFamily
    • Architectural style: Contemporary
    • Property subtype: Residential, Single Family Residence
    Materials
    • Cement Siding, Insulation and Ceiling Insulation
    • Foundation: Slab
    • Roof: Composition
    Condition
    • Resale
    • New construction: No
    • Year built: 2020

    Utilities & green energy

    • Gas: Gas
    • Sewer: Public Sewer
    • Water: Public
    Green energy
    • Indoor air quality: Lo VOC Material
    • Water conservation: Dual Flush Toilet

    Community & neighborhood

    Location
    • Region: Portland

    Other

    Other facts
    • Listing terms: Cash,Conventional
    • Road surface type: Paved

    Price history

    DateEventPrice
    4/24/2026Sold$839,000$370/sqft
    Source: RMLS (OR) #565821455 Report a problem
    4/4/2026Pending sale$839,000$370/sqft
    Source: RMLS (OR) #565821455 Report a problem
    3/30/2026Price change$839,000-0.6%$370/sqft
    Source: RMLS (OR) #565821455 Report a problem
    3/24/2026Price change$844,000-0.1%$372/sqft
    Source: RMLS (OR) #565821455 Report a problem
    3/5/2026Listed for sale$845,000+2.1%$373/sqft
    Source: RMLS (OR) #565821455 Report a problem
    3/31/2025Sold$828,000-2.6%$365/sqft
    Source: RMLS (OR) #516823248 Report a problem
    3/2/2025Pending sale$850,000$375/sqft
    Source: RMLS (OR) #516823248 Report a problem
    2/21/2025Listed for sale$850,000+14.1%$375/sqft
    Source: RMLS (OR) #516823248 Report a problem
    12/22/2020Sold$745,000-3.2%$329/sqft
    Source: RMLS (OR) #20604791 Report a problem
    12/4/2020Pending sale$769,900$340/sqft
    Source: Everett Real Estate Group #20604791 Report a problem
    11/5/2020Price change$769,900-1.3%$340/sqft
    Source: Everett Real Estate Group #20604791 Report a problem
    7/15/2020Price change$779,900-1.3%$344/sqft
    Source: Everett Real Estate Group #20604791 Report a problem
    5/14/2020Price change$789,900-1.3%$348/sqft
    Source: Everett Real Estate Group #20604791 Report a problem
    2/18/2020Listed for sale$799,900$353/sqft
    Source: Everett Real Estate Group #20604791 Report a problem

    Public tax history

    YearProperty taxesTax assessment
    2025$8,850 +3.7%$328,450 +3%
    2024$8,532 +4%$318,890 +3%
    2023$8,204 +2.2%$309,610 +3%
    2022$8,027 +1.7%$300,600 +3%
    2021$7,891 +35.3%$291,850 +27.9%
    2020$5,831 +411.7%$228,230 +407.6%
    2019$1,140 $44,960
    2018$1,140 --

    Find assessor info on the county website

    Neighborhood: Concordia

    Nearby schools

    GreatSchools rating
    Schools provided by the listing agent
    • Elementary: Faubion
    • Middle: Faubion
    • High: Jefferson

    Source: RMLS (OR). This data may not be complete. We recommend contacting the local school district to confirm school assignments for this home.

    Get a cash offer in 3 minutes
    Find out how much your home could sell for in as little as 3 minutes with a no-obligation cash offer.
    Estimated market value
    $839,800
    Get a cash offer in 3 minutes
    Find out how much your home could sell for in as little as 3 minutes with a no-obligation cash offer.
    Estimated market value
    $839,800