Skip main navigation
Closed
  • $402,500

    6430 Parksleg Ct, Lisle, IL 60532

    3beds
    1,730sqft
    Single Family Residence
    Built in 1988
    4,100 Square Feet Lot
    $463,700 Zestimate®
    $233/sqft
    $3,356 Estimated rent

    Home value

    $463,700

    $441,000 - $487,000

    $3,356/mo

    Zestimate® history
    Loading
    Loading...

    Owner options

    List your home for rent

    $3,356/mo

    Rent Zestimate®

    Find your next renter with Zillow Rental Manager. Plus, with online applications, you can quickly screen prospective tenants – for free.

    Learn more

    $3,356/mo

    Rent Zestimate®

    Refinance and save

    $2,999/mo

    Est. payment

    Refinancing to a lower rate could help reduce your monthly payments and save thousands over the life of the loan.

    See today's rates

    $2,999/mo

    Est. payment

    Explore your selling options

    Work with a Zillow partner agent

    Leverage their expertise and Zillow's premium Showcase listings to get your home seen by more buyers.

    Get started

    List with your own agent

    Get your home in front of millions of buyers by listing it on Zillow.

    Learn how to do it

    Sell it yourself

    Take full control of how buyers see your home on Zillow by listing For Sale by Owner (FSBO).

    List your home

    What's special

    Sliding glass doorCozy family roomSpacious master suiteWooden deckWalk in closetCombined livingWhite cabinets
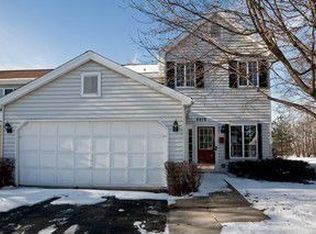
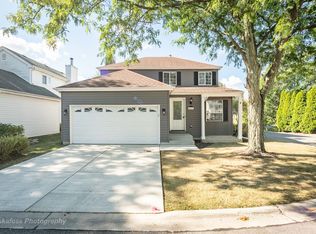
    Don't miss out on this move in ready 3 bedroom, 2.5 bath home in desirable Green Trails. Entering the home you walk into the combined living and dining room combo with windows that pour in natural light. This home boasts a fully applianced eat in kitchen with white cabinets and SS appliances. The cozy family room complete with a fireplace is located off the kitchen. The first floor is complete with new flooring and a remodeled bath. Sliding glass door off the kitchen leads you to the backyard with a wooden deck. Upstairs is the spacious master suite with walk in closet and updated private bath with dual vanities. Two more large bedrooms are located on this floor with an updated full bath. Green Trails is a beautiful community with ponds, parks, playgrounds and miles of walking trails. This home is located in the highly acclaimed Naperville school district 203. Other updates in the home include newer windows 2018, water heater 2021 and roof/siding 2016. Prime location close to highways, restaurants and shopping.

    Zillow last checked:

    Listing updated:

    Listing courtesy of:

    Laura Qualtier 630-881-1012,

    john greene, Realtor

    Bought with:

    Allison McCarthy, ABR

    @properties Christie's International Real Estate

    Source: MRED as distributed by MLS GRID,MLS#: 11937531MLS Logo

    Facts & features

    Interior

    Bedrooms & bathrooms
    • Bedrooms: 3
    • Bathrooms: 3
    • Full bathrooms: 2
    • 1/2 bathrooms: 1
    Primary bedroom
    • Features: Flooring (Carpet), Bathroom (Full)
    • Level: Second
    • Area: 209 Square Feet
    • Dimensions: 19X11
    Bedroom 2
    • Features: Flooring (Carpet)
    • Level: Second
    • Area: 140 Square Feet
    • Dimensions: 14X10
    Bedroom 3
    • Features: Flooring (Carpet)
    • Level: Second
    • Area: 132 Square Feet
    • Dimensions: 12X11
    Dining room
    • Features: Flooring (Wood Laminate)
    • Level: Main
    • Area: 110 Square Feet
    • Dimensions: 11X10
    Family room
    • Features: Flooring (Wood Laminate)
    • Level: Main
    • Area: 234 Square Feet
    • Dimensions: 18X13
    Kitchen
    • Features: Kitchen (Eating Area-Table Space), Flooring (Wood Laminate)
    • Level: Main
    • Area: 136 Square Feet
    • Dimensions: 8X17
    Laundry
    • Level: Main
    • Area: 56 Square Feet
    • Dimensions: 8X7
    Living room
    • Features: Flooring (Wood Laminate)
    • Level: Main
    • Area: 169 Square Feet
    • Dimensions: 13X13
    Heating
    • Natural Gas, Forced Air
    Cooling
    • Central Air
    Appliances
    • Included: Range, Microwave, Dishwasher, Refrigerator, Washer, Dryer
    • Laundry: Main Level, In Unit
    Features
    • Walk-In Closet(s)
    • Flooring: Laminate
    • Basement: None
    • Number of fireplaces: 1
    • Fireplace features: Family Room
    Interior area
    • Total structure area: 0
    • Total interior livable area: 1,730 sqft

    Property

    Parking
    • Total spaces: 2
    • Parking features: Asphalt, On Site, Garage Owned, Attached, Garage
    • Attached garage spaces: 2
    Accessibility
    • Accessibility features: No Disability Access
    Features
    • Stories: 2
    • Patio & porch: Deck
    Lot
    • Size: 4,100 sqft
    • Dimensions: 100X41X100X41
    Details
    • Parcel number: 0821229002
    • Special conditions: None

    Construction

    Type & style
    • Home type: SingleFamily
    • Property subtype: Single Family Residence
    Materials
    • Vinyl Siding
    • Foundation: Concrete Perimeter
    • Roof: Asphalt
    Condition
    • New construction: No
    • Year built: 1988

    Utilities & green energy

    • Electric: Circuit Breakers
    • Water: Lake Michigan

    Community & neighborhood

    Community
    • Community features: Lake, Curbs, Street Lights, Street Paved
    Location
    • Region: Lisle
    • Subdivision: Green Trails

    HOA & financial

    HOA
    • Has HOA: Yes
    • HOA fee: $180 annually
    • Services included: Insurance

    Other

    Other facts
    • Listing terms: Conventional
    • Ownership: Fee Simple w/ HO Assn.

    Price history

    DateEventPrice
    3/27/2024Sold$402,500-3%$233/sqft
    Source: MRED as distributed by MLS GRID #11937531 Report a problem
    2/9/2024Contingent$415,000$240/sqft
    Source: MRED as distributed by MLS GRID #11937531 Report a problem
    2/2/2024Listed for sale$415,000$240/sqft
    Source: MRED as distributed by MLS GRID #11937531 Report a problem
    1/26/2024Contingent$415,000$240/sqft
    Source: MRED as distributed by MLS GRID #11937531 Report a problem
    1/22/2024Listed for sale$415,000-2.4%$240/sqft
    Source: MRED as distributed by MLS GRID #11937531 Report a problem
    1/14/2024Listing removed--
    Source: MRED as distributed by MLS GRID #11937531 Report a problem
    11/28/2023Listed for sale$425,000+55.1%$246/sqft
    Source: MRED as distributed by MLS GRID #11937531 Report a problem
    6/5/2007Sold$274,000$158/sqft
    Source: Public Record Report a problem

    Public tax history

    YearProperty taxesTax assessment
    2024$7,026 +3.8%$106,732 +9.6%
    2023$6,772 +9.5%$97,410 +10.1%
    2022$6,186 +3.1%$88,470 +3.9%
    2021$5,999 +2.3%$85,120 +1.8%
    2020$5,864 +3.1%$83,590 +4.5%
    2019$5,689 -0.4%$79,980
    2018$5,711 +1.8%$79,980 +3.5%
    2017$5,608 +1.8%$77,280 +3.8%
    2016$5,511 +1.2%$74,480 +6.2%
    2015$5,446 +2.8%$70,140 +4.5%
    2014$5,297 +1.5%$67,120 -0.2%
    2013$5,217 +3.8%$67,280 -3.7%
    2012$5,026 +2.2%$69,900 -5.9%
    2011$4,916 +0%$74,320 -6.2%
    2010$4,916 +2.1%$79,260 -5%
    2009$4,815 +3%$83,420 +1.4%
    2008$4,677 +4.8%$82,260 +5.9%
    2007$4,465 +9.7%$77,670 +7%
    2006$4,070 +3.2%$72,590 +6.7%
    2005$3,944 +3.9%$68,030 +5.9%
    2004$3,797 +3.3%$64,240 +8.4%
    2003$3,675 +8.2%$59,260 +7.3%
    2002$3,395 +8.5%$55,230 +7.5%
    2001$3,130 +12.8%$51,370 +5.9%
    2000$2,775 $48,510

    Find assessor info on the county website

    Neighborhood: Green Trails

    Nearby schools

    GreatSchools rating
    Schools provided by the listing agent
    • District: 203

    Source: MRED as distributed by MLS GRID. This data may not be complete. We recommend contacting the local school district to confirm school assignments for this home.

    Get a cash offer in 3 minutes
    Find out how much your home could sell for in as little as 3 minutes with a no-obligation cash offer.
    Estimated market value
    $463,700
    Get a cash offer in 3 minutes
    Find out how much your home could sell for in as little as 3 minutes with a no-obligation cash offer.
    Estimated market value
    $463,700