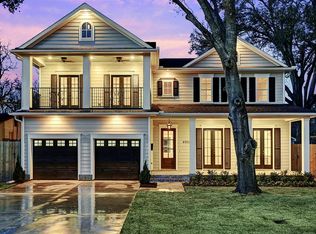
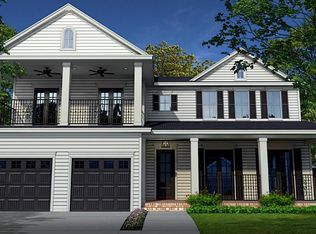
ZONED TO MEMORIAL HIGH SCHOOL! This custom-built home showcases timeless craftsmanship and thoughtful design, featuring rich hardwood floors, a charming front porch, a Texas-inspired study, and a temperature-controlled wine cellar. The chef’s kitchen is equipped with premium Thermador appliances, natural stone countertops, and abundant prep space, seamlessly opening to the spacious living area. Beautiful antique doors conceal custom storage, adding warmth, character, and functionality. The first-floor primary suite is a true retreat with vaulted ceilings and an adjoining sitting room, creating the perfect space to relax and unwind. Additional highlights include plantation shutters, electric blinds, and a 2023 Generac whole-home generator for year-round comfort and peace of mind. *PER SELLER
Pending
Price cut: $20K (9/1)
$1,370,000
6430 Rolla St, Houston, TX 77055
5beds
4,703sqft
Single Family Residence
Built in 2017
8,123 Square Feet Lot
$1,351,300 Zestimate®
$291/sqft
$-- HOA
What's special
Rich hardwood floorsTimeless craftsmanshipElectric blindsCustom storageTemperature-controlled wine cellarAdjoining sitting roomNatural stone countertops
- 34 days
- 160
- 4
Likely to sell faster than
Zillow last checked:
Listing updated:
Listed by:
Whitney Smith TREC #0664757 713-870-7477,
Meadows Property Group
Source: HAR,MLS#: 6491349
Facts & features
Interior
Bedrooms & bathrooms
- Bedrooms: 5
- Bathrooms: 4
- Full bathrooms: 4
Rooms
- Room types: Family Room, Guest Suite, Wine Room
Primary bedroom
- Level: First
- Area: 270
- Dimensions: 18x15
Bedroom
- Level: Second
- Area: 280
- Dimensions: 20x14
Bedroom
- Level: First
- Area: 221
- Dimensions: 17x13
Bedroom
- Level: Second
- Area: 260
- Dimensions: 20x13
Bedroom
- Level: Second
- Area: 247
- Dimensions: 19x13
Living room
- Level: First
- Area: 368
- Dimensions: 23x16
Heating
- Electric, Natural Gas
Cooling
- Electric
Features
- 2 Bedrooms Down
- Number of fireplaces: 1
Interior area
- Total structure area: 4,703
- Total interior livable area: 4,703 sqft
Property
Parking
- Total spaces: 2
- Parking features: Attached
- Attached garage spaces: 2
Features
- Stories: 2
Lot
- Size: 8,123 Square Feet
- Features: Subdivided, 0 Up To 1/4 Acre
Details
- Parcel number: 0752190140031
Construction
Type & style
- Home type: SingleFamily
- Architectural style: Traditional
- Property subtype: Single Family Residence
Materials
- Brick, Wood Siding
- Foundation: Slab
- Roof: Composition
Condition
- New construction: No
- Year built: 2017
Utilities & green energy
- Sewer: Public Sewer
- Water: Public
Community & HOA
Community
- Subdivision: Westview Terrace
Location
- Region: Houston
Financial & listing details
- Price per square foot: $291/sqft
- Tax assessed value: $1,357,105
- Annual tax amount: $30,823
- Date on market: 9/1/2026
Estimated market value
$1,351,300
$1.28M - $1.42M
$8,672/mo
Price history
| Date | Event | Price |
|---|---|---|
| 9/11/2026 | Pending sale | $1,370,000$291/sqft |
Source:  HAR #6491349 Report a problem HAR #6491349 Report a problem | ||
| 9/1/2026 | Price change | $1,370,000-1.4%$291/sqft |
Source: HAR #6491349 Report a problem | ||
| 7/20/2026 | Price change | $1,390,000-2.5%$296/sqft |
Source: HAR #13915870 Report a problem | ||
| 7/6/2026 | Listed for sale | $1,425,000-4.9%$303/sqft |
Source: HAR #13915870 Report a problem | ||
| 5/11/2026 | Listing removed | $1,499,000$319/sqft |
Source: HAR #15059265 Report a problem | ||
| 1/11/2026 | Listed for sale | $1,499,000-6.3%$319/sqft |
Source: HAR #15059265 Report a problem | ||
| 12/3/2025 | Listing removed | $1,599,999$340/sqft |
Source: HAR #17042216 Report a problem | ||
| 10/12/2025 | Listed for sale | $1,599,999+39.1%$340/sqft |
Source: HAR #17042216 Report a problem | ||
| 9/27/2018 | Listing removed | $1,150,000$245/sqft |
Source: The Reyna Realty Group #13182360 Report a problem | ||
| 8/8/2018 | Pending sale | $1,150,000$245/sqft |
Source: The Reyna Realty Group #13182360 Report a problem | ||
| 5/10/2018 | Price change | $1,150,000+4.6%$245/sqft |
Source: The Reyna Realty Group #13182360 Report a problem | ||
| 3/23/2018 | Price change | $1,099,000-6.5%$234/sqft |
Source: The Reyna Realty Group #13182360 Report a problem | ||
| 2/7/2018 | Listed for sale | $1,175,000+193.8%$250/sqft |
Source: The Reyna Realty Group #13182360 Report a problem | ||
| 7/28/2017 | Sold | -- |
Source: Agent Provided Report a problem | ||
| 7/28/2017 | Listed for sale | $400,000$85/sqft |
Source: Century 21 Olympian Galleria #21552464 Report a problem | ||
| 7/15/2017 | Pending sale | $400,000$85/sqft |
Source: CENTURY 21 Olympian #21552464 Report a problem | ||
| 3/31/2017 | Price change | $400,000-5.9%$85/sqft |
Source: CENTURY 21 Olympian #21552464 Report a problem | ||
| 3/6/2017 | Listed for sale | $425,000+6.3%$90/sqft |
Source: Century 21 Olympian Galleria #21552464 Report a problem | ||
| 9/1/2015 | Listing removed | $400,000$85/sqft |
Source: RE/MAX Integrity #49870695 Report a problem | ||
| 2/24/2015 | Listed for sale | $400,000$85/sqft |
Source: RE/MAX Integrity #49870695 Report a problem | ||
Public tax history
| Year | Property taxes | Tax assessment |
|---|---|---|
| 2025 | $9,102 -0.6% | $1,357,105 -1.7% |
| 2024 | $9,155 +4.8% | $1,380,119 -6.5% |
| 2023 | $8,738 +10.2% | $1,475,439 +18.4% |
| 2022 | $7,930 | $1,245,932 +9.6% |
| 2021 | -- | $1,137,019 +1.7% |
| 2020 | $8,154 -4.2% | $1,118,460 +1.9% |
| 2019 | $8,511 +129.4% | $1,098,061 +63.8% |
| 2018 | $3,710 | $670,371 +142.2% |
| 2017 | $3,710 +10.9% | $276,795 |
| 2016 | $3,344 +15.5% | $276,795 |
| 2015 | $2,896 | $276,795 +62.2% |
| 2014 | $2,896 | $170,691 +28.7% |
| 2013 | -- | $132,576 +4.4% |
| 2012 | -- | $126,958 -1.5% |
| 2011 | -- | $128,900 +3.5% |
| 2010 | -- | $124,533 -17.3% |
| 2009 | -- | $150,565 |
| 2008 | -- | $150,565 +8.7% |
| 2007 | -- | $138,496 +20.8% |
| 2006 | -- | $114,693 |
| 2005 | -- | $114,693 +0.7% |
| 2004 | -- | $113,900 +40.4% |
| 2003 | -- | $81,100 +6.3% |
| 2002 | -- | $76,300 +8.2% |
| 2001 | -- | $70,500 +18.5% |
| 2000 | -- | $59,500 |
Find assessor info on the county website
Monthly payment
Est. payment
Payment breakdown
Explore the cost of this home by adjusting the details. Changes won't be saved.Climate risks
Neighborhood: Spring Branch East
Nearby schools
Schools provided by the listing agent
- Elementary: Housman Elementary School
- Middle: Spring Branch Middle School (Spring Branch)
- High: Memorial High School (Spring Branch)
Source: HAR. This data may not be complete. We recommend contacting the local school district to confirm school assignments for this home.
Similar homes
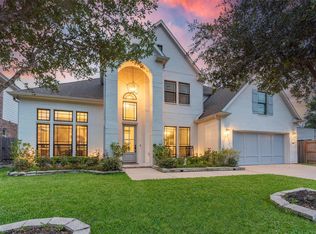
- $1,400,0005 bd5 ba4k sqft6517 Remlap St, Houston, TX 77055For Sale
 MLS ID #35389069, Kaysie Smashey, Anderson Realty Advisors, LLC. HAR
 - $1,690,0005 bd5 ba5.3k sqft1510 Whispering Pines Dr, Houston, TX 77055For Sale
 MLS ID #75828205, Wanda Taylor, Wanda Taylor Properties. HAR
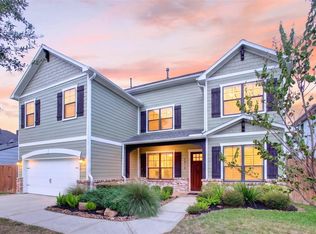
 - $1,075,0004 bd4 ba3.2k sqft1512 Zora St, Houston, TX 77055For Sale
 MLS ID #70179844, Jesus Flores, American Business PM LLC. HAR
 - $1,299,0004 bd5 ba3.8k sqft1228 Mosaico Ln, Houston, TX 77055For Sale
 MLS ID #29521069, Amy Dunlap, Jane Byrd Properties International LLC. HAR
