Skip main navigation
Closed
  • Price Unknown

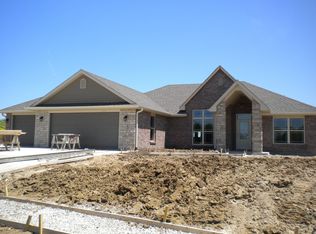
    6430 Russian Setter Cir, Ashland, MO 65010

    4beds
    2,358sqft
    Single Family Residence
    Built in 2015
    0.4 Acres Lot
    $445,000 Zestimate®
    $--/sqft
    $2,515 Estimated rent

    Home value

    $445,000

    $423,000 - $467,000

    $2,515/mo

    Zestimate® history
    Loading
    Loading...

    Owner options

    List your home for rent

    $2,515/mo

    Rent Zestimate®

    Find your next renter with Zillow Rental Manager. Plus, with online applications, you can quickly screen prospective tenants – for free.

    Learn more

    $2,515/mo

    Rent Zestimate®

    Refinance and save

    Refinancing to a lower rate could help reduce your monthly payments and save thousands over the life of the loan.

    See today's rates

    Explore your selling options

    Work with a Zillow partner agent

    Leverage their expertise and Zillow's premium Showcase listings to get your home seen by more buyers.

    Get started

    List with your own agent

    Get your home in front of millions of buyers by listing it on Zillow.

    Learn how to do it

    Sell it yourself

    Take full control of how buyers see your home on Zillow by listing For Sale by Owner (FSBO).

    List your home

    What's special

    Blackberry bushesFully fenced yardNative plantsQuartz countertopsOsage orange treesLarge corner lotBright kitchen
    This thoughtfully designed home offers 4 bedrooms, 2.5 bathrooms with the primary suite and laundry conveniently located on the main level. The bright kitchen features quartz countertops, beautiful walnut butcher block island, and stainless steel appliances - Connecting to the living space, creating an inviting setting for everyday living and entertaining. 3 additional bedrooms are located upstairs, along with a non conforming room that could be used a play room, office, or even another storage area. Outside, the fully fenced yard sits on a large corner lot with established landscaping, native plants, blackberry bushes, and Osage orange trees. The 3 car garage provides the finishing touch, offering ample room for vehicles, storage, or everyday extras.

    Zillow last checked:

    Listing updated:

    Listed by:

    Izzy Smith 573-825-4163,

    RE/MAX Boone Realty

    Bought with:

    Doreen McCormick, 2017012348

    Ozark Realty

    Source: JCMLS,MLS#: 10073871MLS Logo

    Facts & features

    Interior

    Bedrooms & bathrooms
    • Bedrooms: 4
    • Bathrooms: 3
    • Full bathrooms: 2
    • 1/2 bathrooms: 1
    Primary bedroom
    • Level: Main
    • Area: 230.68 Square Feet
    • Dimensions: 15.8 x 14.6
    Bedroom 2
    • Level: Upper
    • Area: 174.96 Square Feet
    • Dimensions: 12.4 x 14.11
    Bedroom 3
    • Level: Upper
    • Area: 154.7 Square Feet
    • Dimensions: 13 x 11.9
    Primary bathroom
    • Level: Main
    • Area: 83.74 Square Feet
    • Dimensions: 7.9 x 10.6
    Bathroom
    • Level: Upper
    • Area: 72.42 Square Feet
    • Dimensions: 7.1 x 10.2
    Dining room
    • Level: Main
    • Area: 154.76 Square Feet
    • Dimensions: 10.6 x 14.6
    Kitchen
    • Level: Main
    • Area: 162.06 Square Feet
    • Dimensions: 11.1 x 14.6
    Laundry
    • Level: Main
    • Area: 61.06 Square Feet
    • Dimensions: 7.1 x 8.6
    Living room
    • Level: Main
    • Area: 360.23 Square Feet
    • Dimensions: 22.1 x 16.3
    Other
    • Description: Room through upstairs bathroom
    • Level: Upper
    • Area: 61.06 Square Feet
    • Dimensions: 7.1 x 8.6
    Heating
    • Electric
    Cooling
    • Central Air
    Appliances
    • Included: Water Softener Owned, Dishwasher, Microwave, Refrigerator
    Features
    • Walk-In Closet(s)
    • Basement: None
    • Has fireplace: Yes
    • Fireplace features: Electric
    Interior area
    • Total structure area: 2,358
    • Total interior livable area: 2,358 sqft
    • Finished area above ground: 2,358
    • Finished area below ground: 0

    Property

    Parking
    • Total spaces: 3
    • Parking features: Garage
    • Garage spaces: 3
    • Details: Main
    Features
    • Levels: Two
    • Fencing: Fenced
    Lot
    • Size: 0.4 Acres
    • Dimensions: 83.26 x 211.28
    Details
    • Additional structures: Shed(s)
    • Parcel number: 2430000030710001

    Construction

    Type & style
    • Home type: SingleFamily
    • Property subtype: Single Family Residence
    Materials
    • Vinyl Siding, Stone
    Condition
    • Year built: 2015

    Utilities & green energy

    • Sewer: Public Sewer
    • Water: Public

    Community & HOA

    Community
    • Security: Security System
    • Subdivision: Setter's Noll
    Location
    • Region: Ashland

    Financial & listing details

    • Date on market: 8/15/2026
    • Listing terms: FHA,Cash,Conventional,VA Loan

    Price history

    DateEventPrice
    9/22/2026Sold--
    Source: JCMLS #10073871 Report a problem
    8/20/2026Pending sale$435,000$184/sqft
    Source: JCMLS #10073871 Report a problem
    8/14/2026Listed for sale$435,000$184/sqft
    Source: MMBOR #436604 Report a problem
    7/1/2019Sold--
    Source: MMBOR #383578 Report a problem

    Public tax history

    Tax history is unavailable.

    Neighborhood: 65010

    Nearby schools

    GreatSchools rating
    Sell for more on Zillow
    Get a Zillow Showcase℠ listing at no additional cost and you could sell for .
    $445,000
    2% more
    +$8,900
    With Zillow Showcase(estimated)
    $453,900
    Sell for more on Zillow
    Get a Zillow Showcase℠ listing at no additional cost and you could sell for .
    $445,000
    2% more
    +$8,900
    With Zillow Showcase(estimated)
    $453,900