Skip main navigation
Sold for $406,000
  • $406,000

    6430 S 120th Plz #15, Omaha, NE 68137

    3beds
    3,432sqft
    Townhouse
    Built in 1978
    43 Square Feet Lot
    $408,800 Zestimate®
    $118/sqft
    $2,506 Estimated rent

    Home value

    $408,800

    $380,000 - $442,000

    $2,506/mo

    Zestimate® history
    Loading
    Loading...

    Owner options

    List your home for rent

    $2,506/mo

    Rent Zestimate®

    Find your next renter with Zillow Rental Manager. Plus, with online applications, you can quickly screen prospective tenants – for free.

    Learn more

    $2,506/mo

    Rent Zestimate®

    Refinance and save

    $2,792/mo

    Est. payment

    Refinancing to a lower rate could help reduce your monthly payments and save thousands over the life of the loan.

    See today's rates

    $2,792/mo

    Est. payment

    Explore your selling options

    Work with a Zillow partner agent

    Leverage their expertise and Zillow's premium Showcase listings to get your home seen by more buyers.

    Get started

    List with your own agent

    Get your home in front of millions of buyers by listing it on Zillow.

    Learn how to do it

    Sell it yourself

    Take full control of how buyers see your home on Zillow by listing For Sale by Owner (FSBO).

    List your home

    What's special

    Pool accessContemporary layoutVaulted ceilingsPlenty of windowsFilled with natural light
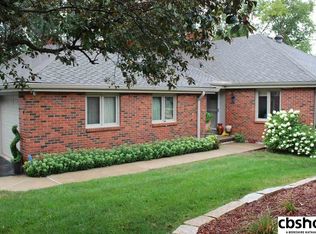
    Enjoy golf course living in the gated Oak Hills community with this rare 1.5-story townhome backing directly to the course with stunning views and pool access! The contemporary layout is filled with natural light and features vaulted ceilings, plenty of windows, and a striking white stone fireplace with built-ins. Original bright modern white kitchen with hard-surface countertops. The main-floor primary suite offers comfort & convenience w/ a private full bath and walk in closet. Upstairs, you’ll find 2 additional bedrooms, each with bathroom access, creating an ideal setup for guests, family, or a home office space. Outside, relax on the covered deck overlooking the fairway, or enjoy the privacy of the side patio, your own peaceful retreat. The unfinished basement provides tons of additional square footage, giving you endless potential to expand and build instant equity. With some updating, this home is an incredible investment. Home is being sold AS-IS.

    Zillow last checked:

    Listing updated:

    Listed by:

    Becky Miralles 402-708-6606,

    Better Homes and Gardens R.E.,

    Kerry Chester 913-775-0424,

    Better Homes and Gardens R.E.

    Bought with:

    Jill Lewis-Harris, 20110541

    BHHS Ambassador Real Estate

    Source: GPRMLS,MLS#: 22601324MLS Logo

    Facts & features

    Interior

    Bedrooms & bathrooms
    • Bedrooms: 3
    • Bathrooms: 4
    • Full bathrooms: 1
    • 3/4 bathrooms: 2
    • 1/2 bathrooms: 1
    • Partial bathrooms: 1
    • Main level bathrooms: 2
    Primary bedroom
    • Features: Ceramic Tile Floor, Ceiling Fan(s)
    • Level: Main
    • Area: 238.14
    • Dimensions: 17.01 x 14
    Bedroom 2
    • Features: Wall/Wall Carpeting, Ceiling Fan(s)
    • Level: Second
    • Area: 144.3
    • Dimensions: 13 x 11.1
    Bedroom 3
    • Features: Wall/Wall Carpeting, Window Covering, Ceiling Fan(s), Walk-In Closet(s)
    • Level: Second
    • Area: 216
    • Dimensions: 18 x 12
    Primary bathroom
    • Features: Full, Double Sinks
    Dining room
    • Features: Wall/Wall Carpeting, Window Covering, Cath./Vaulted Ceiling, Ceiling Fans, Sliding Glass Door
    • Level: Main
    • Area: 169.65
    • Dimensions: 13.05 x 13
    Family room
    • Features: Wet Bar, Engineered Wood
    • Level: Main
    • Area: 281.84
    • Dimensions: 20.06 x 14.05
    Kitchen
    • Features: Ceramic Tile Floor, Window Covering, Sliding Glass Door
    • Level: Main
    • Area: 156.39
    • Dimensions: 13 x 12.03
    Living room
    • Features: Ceramic Tile Floor, Fireplace, Cath./Vaulted Ceiling, Ceiling Fan(s)
    • Level: Main
    • Area: 360.48
    • Dimensions: 24 x 15.02
    Basement
    • Area: 2301
    Heating
    • Natural Gas, Forced Air
    Cooling
    • Central Air
    Appliances
    • Included: Humidifier, Range, Dishwasher, Microwave, Double Oven, Warming Drawer, Cooktop
    Features
    • Central Vacuum, Wet Bar, Ceiling Fan(s), Formal Dining Room
    • Flooring: Carpet, Laminate, Ceramic Tile
    • Doors: Sliding Doors
    • Basement: Unfinished
    • Number of fireplaces: 1
    • Fireplace features: Living Room, Electric
    Interior area
    • Total structure area: 3,432
    • Total interior livable area: 3,432 sqft
    • Finished area above ground: 3,432
    • Finished area below ground: 0

    Property

    Parking
    • Total spaces: 2
    • Parking features: Attached, Garage Door Opener
    • Attached garage spaces: 2
    Features
    • Levels: One and One Half
    • Patio & porch: Porch, Patio, Covered Deck
    • Exterior features: Sprinkler System
    • Fencing: Wood,Full
    • Frontage type: Golf Course
    Lot
    • Size: 43 Square Feet
    • Dimensions: 6.21%
    • Features: On Golf Course
    Details
    • Parcel number: 1903106128

    Construction

    Type & style
    • Home type: Townhouse
    • Property subtype: Townhouse
    • Attached to another structure: Yes
    Materials
    • Masonite, Brick/Other
    • Foundation: Concrete Perimeter
    • Roof: Composition
    Condition
    • Not New and NOT a Model
    • New construction: No
    • Year built: 1978

    Utilities & green energy

    • Sewer: Public Sewer
    • Water: Public
    • Utilities for property: Electricity Available, Natural Gas Available, Water Available, Sewer Available

    Community & HOA

    Community
    • Subdivision: Oak Hills Highlands Condo Property Regime
    HOA
    • Has HOA: Yes
    • Amenities included: Pool Access
    • Services included: Maintenance Structure, Maintenance Grounds, Snow Removal, Insurance, Common Area Maintenance
    • HOA fee: $500 monthly
    Location
    • Region: Omaha

    Financial & listing details

    • Price per square foot: $118/sqft
    • Annual tax amount: $6,723
    • Date on market: 1/16/2026
    • Listing terms: Conventional,Cash
    • Ownership: Condominium
    • Electric utility on property: Yes

    Price history

    DateEventPrice
    2/16/2026Sold$406,000+6.8%$118/sqft
    Source: GPRMLS #22601324 Report a problem
    1/24/2026Pending sale$380,000$111/sqft
    Source: GPRMLS #22601324 Report a problem
    1/16/2026Listed for sale$380,000$111/sqft
    Source: GPRMLS #22601324 Report a problem

    Public tax history

    Tax history is unavailable.

    Neighborhood: 68137

    Nearby schools

    GreatSchools rating
    Schools provided by the listing agent
    • Elementary: Sandoz
    • Middle: Millard Central
    • High: Millard South
    • District: Millard

    Source: GPRMLS. This data may not be complete. We recommend contacting the local school district to confirm school assignments for this home.

    Get pre-qualified for a loan
    At Zillow Home Loans, we can pre-qualify you in as little as 5 minutes with no impact to your credit score.

    An equal housing lender. NMLS #10287.

    Sell for more on Zillow
    Get a Zillow Showcase℠ listing at no additional cost and you could sell for .
    $408,800
    2% more
    +$8,176
    With Zillow Showcase(estimated)
    $416,976