Skip main navigation
Sold for $1,165,000
  • $1,165,000

    6430 S Jamaica Circle, Englewood, CO 80111

    4beds
    4,510sqft
    Single Family Residence
    Built in 1993
    10,672 Square Feet Lot
    $1,214,800 Zestimate®
    $258/sqft
    $4,042 Estimated rent

    Home value

    $1,214,800

    $1.14M - $1.30M

    $4,042/mo

    Zestimate® history
    Loading
    Loading...

    Owner options

    List your home for rent

    $4,042/mo

    Rent Zestimate®

    Find your next renter with Zillow Rental Manager. Plus, with online applications, you can quickly screen prospective tenants – for free.

    Learn more

    $4,042/mo

    Rent Zestimate®

    Refinance and save

    $6,946/mo

    Est. payment

    Refinancing to a lower rate could help reduce your monthly payments and save thousands over the life of the loan.

    See today's rates

    $6,946/mo

    Est. payment

    Explore your selling options

    Work with a Zillow partner agent

    Leverage their expertise and Zillow's premium Showcase listings to get your home seen by more buyers.

    Get started

    List with your own agent

    Get your home in front of millions of buyers by listing it on Zillow.

    Learn how to do it

    Sell it yourself

    Take full control of how buyers see your home on Zillow by listing For Sale by Owner (FSBO).

    List your home

    What's special

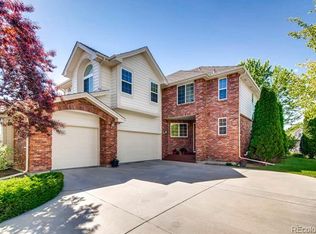
    Nestled within the exclusive, private gated community of Vintage East is this elegant home offering sophistication and charm. As you step inside, you are greeted by the grandeur of vaulted ceilings, a dramatic curved staircase and an abundance of natural light. The heart of the home is the gourmet kitchen, offering an ideal space for culinary enthusiasts, complete with center island, double ovens and a new in 2024 5-burner gas cooktop. The kitchen opens to the grand 2-story family room with gas fireplace and built-in shelving. In addition, the main floor features a well-appointed study/office with built-in bookcases, ideal for those seeking a private workspace along with a 1/2 bath powder room and laundry. The beautiful and newly refinished wood floors, in addition to the new carpet, add a touch of comfort and luxury throughout. With 4 upper level bedrooms and 2 full bathrooms, including a 5-piece primary bath and walk-in closet, ceiling fans in every bedroom, and custom-designed closets in 3 bedrooms, this home combines practicality with luxury. The large finished space in the basement is a perfect bonus space for recreation/media/play. Step outside and enjoy the large fully fenced corner lot that features an extended patio, perfect for our beautiful Colorado weather and outdoor entertaining. With close proximity to multiple parks and trails, including Cherry Creek Reservoir, this location can't be beat. Enjoy this amazing DTC location, including restaurants, shops and quick access to highways and Light Rail. To top it off, this highly sought after community is part of the nationally acclaimed Cherry Creek School District, High Plains Elementary, Campus Middle and Cherry Creek High School. Don't miss this opportunity to experience luxury living in this esteemed community.

    Zillow last checked:

    Listing updated:

    Listed by:

    Fran Yeddis 303-619-3600 Fran.Yeddis@compass.com,

    Compass - Denver,

    Josh Yeddis 303-956-2455,

    Compass - Denver

    Bought with:

    Michael Sheh

    HomeSmart Realty

    Source: REcolorado as distributed by MLS GRID,MLS#: 7985369MLS Logo

    Facts & features

    Interior

    Bedrooms & bathrooms
    • Bedrooms: 4
    • Bathrooms: 3
    • Full bathrooms: 2
    • 1/2 bathrooms: 1
    • Main level bathrooms: 1
    Primary bedroom
    • Description: Large And Bright
    • Level: Upper
    • Area: 230.56 Square Feet
    • Dimensions: 13.1 x 17.6
    Bedroom
    • Description: Corner Windows Provide Natural Light
    • Level: Upper
    • Area: 132 Square Feet
    • Dimensions: 11 x 12
    Bedroom
    • Description: Big Window And Lots Of Light
    • Level: Upper
    • Area: 162.4 Square Feet
    • Dimensions: 11.6 x 14
    Bedroom
    • Description: With Direct Access To Upper Level Bathroom
    • Level: Upper
    • Area: 176.4 Square Feet
    • Dimensions: 12.6 x 14
    Primary bathroom
    • Description: 5-Piece With Separate His/Hers Walk-In Closets
    • Level: Upper
    Bathroom
    • Description: Dual Sinks
    • Level: Upper
    Bathroom
    • Description: Main Floor Powder Room
    • Level: Main
    Dining room
    • Description: Formal Dining Room That Expands Into Living Room
    • Level: Main
    • Area: 166.25 Square Feet
    • Dimensions: 13.3 x 12.5
    Family room
    • Description: Two-Story Ceilings With Big Windows
    • Level: Main
    • Area: 304 Square Feet
    • Dimensions: 16 x 19
    Game room
    • Description: Great Space For Media Room/Additional Recreation
    • Level: Basement
    Kitchen
    • Description: With Island And Separate Eating Area
    • Level: Main
    • Area: 272 Square Feet
    • Dimensions: 16 x 17
    Laundry
    • Description: Main Floor Laundry Room/Mud Room
    • Level: Main
    Living room
    • Description: Vaulted Ceilings And Big Windows
    • Level: Main
    • Area: 200.6 Square Feet
    • Dimensions: 17 x 11.8
    Office
    • Description: Main Floor Study/Work Space
    • Level: Main
    • Area: 141.9 Square Feet
    • Dimensions: 12.9 x 11
    Heating
    • Forced Air
    Cooling
    • Central Air
    Appliances
    • Included: Cooktop, Dishwasher, Disposal, Double Oven, Gas Water Heater, Humidifier, Microwave, Range, Refrigerator
    • Laundry: In Unit
    Features
    • Built-in Features, Ceiling Fan(s), Eat-in Kitchen, Entrance Foyer, Five Piece Bath, High Ceilings, Kitchen Island, Open Floorplan, Primary Suite, Radon Mitigation System, Tile Counters, Vaulted Ceiling(s), Walk-In Closet(s)
    • Flooring: Carpet, Tile, Wood
    • Windows: Double Pane Windows, Window Coverings
    • Basement: Finished,Full
    • Number of fireplaces: 1
    • Fireplace features: Family Room, Gas
    Interior area
    • Total structure area: 4,510
    • Total interior livable area: 4,510 sqft
    • Finished area above ground: 2,946
    • Finished area below ground: 691

    Property

    Parking
    • Total spaces: 3
    • Parking features: Concrete
    • Attached garage spaces: 3
    Features
    • Levels: Two
    • Stories: 2
    • Patio & porch: Patio
    • Fencing: Full
    Lot
    • Size: 10,672 Square Feet
    • Features: Corner Lot, Level, Sprinklers In Front, Sprinklers In Rear
    Details
    • Parcel number: 033417402
    • Special conditions: Standard

    Construction

    Type & style
    • Home type: SingleFamily
    • Property subtype: Single Family Residence
    Materials
    • Brick
    • Roof: Composition
    Condition
    • Year built: 1993

    Utilities & green energy

    • Sewer: Public Sewer
    • Utilities for property: Cable Available, Electricity Connected, Natural Gas Connected

    Community & HOA

    Community
    • Security: Carbon Monoxide Detector(s)
    • Subdivision: Vintage East
    HOA
    • Has HOA: Yes
    • Amenities included: Gated
    • Services included: Reserve Fund, Snow Removal, Trash
    • HOA fee: $158 monthly
    • HOA name: Vintage East
    • HOA phone: 720-974-4227
    Location
    • Region: Englewood

    Financial & listing details

    • Price per square foot: $258/sqft
    • Tax assessed value: $1,157,800
    • Annual tax amount: $6,050
    • Date on market: 5/1/2024
    • Listing terms: Cash,Conventional
    • Exclusions: Washer, Dryer, Outside Refrigerator And Freezer, Fire Pit In Backyard, Sellers Personal Possessions
    • Ownership: Individual
    • Electric utility on property: Yes
    • Road surface type: Paved

    Price history

    DateEventPrice
    9/18/2024Listing removed$1,165,000$258/sqft
    Source: HomeSmart #2599253 Report a problem
    8/14/2024Price change$1,165,000-2.5%$258/sqft
    Source: HomeSmart #2599253 Report a problem
    8/9/2024Listed for sale$1,195,000+2.6%$265/sqft
    Source: HomeSmart #2599253 Report a problem
    7/1/2024Sold$1,165,000-0.9%$258/sqft
    Source: REcolorado as distributed by MLS GRID #7985369 Report a problem
    5/29/2024Pending sale$1,175,000$261/sqft
    Source: REcolorado as distributed by MLS GRID #7985369 Report a problem
    5/1/2024Listed for sale$1,175,000+315.9%$261/sqft
    Source: REcolorado as distributed by MLS GRID #7985369 Report a problem
    12/30/1993Sold$282,520$63/sqft
    Source: Public Record Report a problem

    Public tax history

    YearProperty taxesTax assessment
    2025$6,356 +13.5%$72,363 +1.7%
    2024$5,600 +17.4%$71,134 -5.8%
    2023$4,770 -0.7%$75,545 +46.2%
    2022$4,802 $51,687 -2.8%
    2021-- $53,175 -4.8%
    2020$5,092 +7%$55,884
    2019$4,760 $55,884 +8.7%
    2018$4,760 +1.5%$51,415
    2017$4,691 $51,415 +3.5%
    2016-- $49,686
    2015-- $49,686 +22.1%
    2014$4,588 +11.3%$40,684 +5.7%
    2013$4,121 $38,500
    2012-- $38,500
    2011$4,138 +2.5%$38,500 -12.7%
    2010$4,035 -0.9%$44,110
    2009$4,072 $44,110 0%
    2008-- $44,130
    2007-- $44,130 +19.3%
    2006-- $36,990
    2005-- $36,990 +0.5%
    2002$2,998 -2.2%$36,810 +5.3%
    2001$3,065 $34,960
    Find assessor info on the county website

    Neighborhood: 80111

    Nearby schools

    GreatSchools rating
    Schools provided by the listing agent
    • Elementary: High Plains
    • Middle: Campus
    • High: Cherry Creek
    • District: Cherry Creek 5

    Source: REcolorado as distributed by MLS GRID. This data may not be complete. We recommend contacting the local school district to confirm school assignments for this home.

    Get a cash offer in 3 minutes
    Find out how much your home could sell for in as little as 3 minutes with a no-obligation cash offer.
    Estimated market value
    $1,214,800
    Get a cash offer in 3 minutes
    Find out how much your home could sell for in as little as 3 minutes with a no-obligation cash offer.
    Estimated market value
    $1,214,800