Welcome 6430 S. Kendall Street, a meticulously maintained gem nestled in the coveted Leawood community! This three-bed, three-bath home boasts impressive updates paired with undeniable warmth and character. A brick-walled front porch is framed by mature trees and vibrant perennials, set behind a striking brick driveway for a charming first impression. Step inside to discover hardwood floors that seamlessly flow throughout the home’s inviting living spaces. Abundant natural light is accentuated by vaulted, beamed ceilings, adding an airy elegance. Effortless entertaining awaits in the formal dining room, featuring a custom window seat with built-in storage, while the kitchen provides a cozy eat-in nook perfect for casual meals. The family room features a timeless brick fireplace, built-ins and a bar, with easy access to the patio for indoor-outdoor living. Retreat to the primary bedroom, boasting an en suite bath and stunning mountain views. A second upstairs bedroom offers access to a 26' x 9' composite deck overlooking the serene backyard. Bedroom closets include California Closet organizers. In the basement, enjoy an office with custom cherry wood cabinets, a library with built-in shelving, and a pre-wired entertainment area. A large walk-in closet with enclosed cabinetry and a 600 sq. ft. crawl space with lighting and shelving provide ample storage. Sprawling covered brick patio and lush fenced yard! A six-zone WiFi-enabled sprinkler system and raised garden beds make maintaining this beautiful property a breeze. Convenient 40' RV pad complete with 240-volt access and a sewer station! Additional updates include a new roof, fascia, gutters, and downspouts (2023), a new water heater (2024), and a new furnace blower motor (2023). The home’s steel siding is maintenance-free, with a baked-on Tedlar epoxy finish for long-lasting durability. Set across from Leawood Park and greenbelt, this home offers picturesque views with premium privacy.
Sold for $715,000
$715,000
6430 S Kendall Street, Littleton, CO 80123
3beds
2,326sqft
Single Family Residence
Built in 1973
10,480 Square Feet Lot
$691,200 Zestimate®
$307/sqft
$3,345 Estimated rent
Home value
$691,200
$643,000 - $740,000
$3,345/mo
Zestimate® history
Owner options
List your home for rent
$3,345/mo
Rent Zestimate®
Find your next renter with Zillow Rental Manager. Plus, with online applications, you can quickly screen prospective tenants – for free.
$3,345/mo
Rent Zestimate®
Refinance and save
$4,101/mo
Est. payment
Refinancing to a lower rate could help reduce your monthly payments and save thousands over the life of the loan.
$4,101/mo
Est. payment
Explore your selling options
Work with a Zillow partner agent
Leverage their expertise and Zillow's premium Showcase listings to get your home seen by more buyers.
Get startedList with your own agent
Get your home in front of millions of buyers by listing it on Zillow.
Learn how to do itSell it yourself
Take full control of how buyers see your home on Zillow by listing For Sale by Owner (FSBO).
List your homeWhat's special
Timeless brick fireplaceMature treesPre-wired entertainment areaRaised garden bedsStunning mountain viewsComposite deckBrick-walled front porch
Zillow last checked:
Listing updated:
Listed by:
William Dehmlow 303-434-1019 billcontracts@stellerrealestate.com,
The Steller Group, Inc
Bought with:
Krista Reichow, 100090034
Realty One Group Premier
Source: REcolorado as distributed by MLS GRID,MLS#: 3932743
Facts & features
Interior
Bedrooms & bathrooms
- Bedrooms: 3
- Bathrooms: 3
- Full bathrooms: 1
- 3/4 bathrooms: 1
- 1/2 bathrooms: 1
Primary bedroom
- Description: Dual Closets
- Level: Upper
- Area: 154 Square Feet
- Dimensions: 14 x 11
Bedroom
- Description: Built-Ins
- Level: Upper
- Area: 120 Square Feet
- Dimensions: 12 x 10
Bedroom
- Description: Built-Ins
- Level: Upper
- Area: 110 Square Feet
- Dimensions: 11 x 10
Primary bathroom
- Description: En Suite
- Level: Upper
Bathroom
- Level: Lower
Bathroom
- Level: Upper
Bonus room
- Level: Basement
- Area: 338 Square Feet
- Dimensions: 13 x 26
Dining room
- Description: Formal Dining Room, Built-Ins, Bay Window
- Level: Main
- Area: 90 Square Feet
- Dimensions: 9 x 10
Dining room
- Description: Informal Dining Room
- Level: Main
- Area: 64 Square Feet
- Dimensions: 8 x 8
Family room
- Description: Gas Fireplace, Built-Ins
- Level: Lower
- Area: 325 Square Feet
- Dimensions: 13 x 25
Kitchen
- Level: Main
- Area: 90 Square Feet
- Dimensions: 9 x 10
Laundry
- Description: Plus Walk-In (10x7)
- Level: Basement
- Area: 77 Square Feet
- Dimensions: 11 x 7
Living room
- Level: Main
- Area: 216 Square Feet
- Dimensions: 18 x 12
Heating
- Forced Air, Natural Gas
Cooling
- Evaporative Cooling
Appliances
- Included: Convection Oven, Dishwasher, Disposal, Dryer, Freezer, Microwave, Range, Refrigerator, Self Cleaning Oven, Washer, Water Softener
- Laundry: In Unit
Features
- Built-in Features, Ceiling Fan(s), Eat-in Kitchen, Entrance Foyer, High Speed Internet, Laminate Counters, Primary Suite, Smoke Free, Tile Counters, Vaulted Ceiling(s), Walk-In Closet(s)
- Flooring: Carpet, Tile, Wood
- Windows: Bay Window(s), Double Pane Windows
- Basement: Crawl Space,Finished,Interior Entry,Sump Pump
- Number of fireplaces: 1
- Fireplace features: Family Room, Gas
- Common walls with other units/homes: No Common Walls
Interior area
- Total structure area: 2,326
- Total interior livable area: 2,326 sqft
- Finished area above ground: 1,705
- Finished area below ground: 506
Property
Parking
- Total spaces: 3
- Parking features: Concrete, Heated Garage, Lighted, Storage
- Attached garage spaces: 2
- Details: RV Spaces: 1
Features
- Levels: Tri-Level
- Patio & porch: Covered, Deck, Front Porch, Patio
- Exterior features: Balcony, Garden, Private Yard, Rain Gutters
- Fencing: Full
- Has view: Yes
- View description: Mountain(s)
Lot
- Size: 10,480 Square Feet
- Features: Greenbelt, Landscaped, Many Trees, Near Public Transit, Sprinklers In Front, Sprinklers In Rear
Details
- Parcel number: 098072
- Zoning: R-1A
- Special conditions: Standard
Construction
Type & style
- Home type: SingleFamily
- Architectural style: Traditional
- Property subtype: Single Family Residence
Materials
- Brick, Frame, Metal Siding
- Foundation: Concrete Perimeter, Slab
- Roof: Composition
Condition
- Updated/Remodeled
- Year built: 1973
Utilities & green energy
- Sewer: Public Sewer
- Water: Public
- Utilities for property: Cable Available, Electricity Connected, Internet Access (Wired), Natural Gas Available, Natural Gas Connected, Phone Available, Phone Connected
Community & HOA
Community
- Security: Carbon Monoxide Detector(s), Smoke Detector(s)
- Subdivision: Leawood
HOA
- Has HOA: No
Location
- Region: Littleton
Financial & listing details
- Price per square foot: $307/sqft
- Tax assessed value: $613,358
- Annual tax amount: $2,811
- Date on market: 10/24/2024
- Listing terms: Cash,Conventional,FHA,VA Loan
- Exclusions: Mirror In Primary Bedroom
- Ownership: Corporation/Trust
- Electric utility on property: Yes
- Road surface type: Paved
Price history
| Date | Event | Price |
|---|---|---|
| 4/29/2025 | Sold | $715,000-2.7%$307/sqft |
Source:  REcolorado as distributed by MLS GRID #3932743 Report a problem REcolorado as distributed by MLS GRID #3932743 Report a problem | ||
| 3/12/2025 | Pending sale | $734,900$316/sqft |
Source: REcolorado as distributed by MLS GRID #3932743 Report a problem | ||
| 2/8/2025 | Price change | $734,900-0.7%$316/sqft |
Source: REcolorado as distributed by MLS GRID #3932743 Report a problem | ||
| 2/7/2025 | Listed for sale | $739,900$318/sqft |
Source: REcolorado as distributed by MLS GRID #3932743 Report a problem | ||
| 1/24/2025 | Pending sale | $739,900$318/sqft |
Source: REcolorado as distributed by MLS GRID #3932743 Report a problem | ||
| 1/6/2025 | Price change | $739,900-2.6%$318/sqft |
Source: REcolorado as distributed by MLS GRID #3932743 Report a problem | ||
| 10/24/2024 | Listed for sale | $760,000$327/sqft |
Source: REcolorado as distributed by MLS GRID #3932743 Report a problem | ||
Public tax history
| Year | Property taxes | Tax assessment |
|---|---|---|
| 2025 | $2,805 -0.2% | $38,335 +5.8% |
| 2024 | $2,811 +13.3% | $36,246 |
| 2023 | $2,482 -1.4% | $36,246 +11.4% |
| 2022 | $2,517 +17.3% | $32,524 -2.8% |
| 2021 | $2,146 | $33,460 +12.8% |
| 2020 | $2,146 +1.4% | $29,650 |
| 2019 | $2,116 +13.9% | $29,650 +12.4% |
| 2018 | $1,858 | $26,370 |
| 2017 | $1,858 +26.9% | $26,370 +11.9% |
| 2016 | $1,464 | $23,572 |
| 2015 | $1,464 +28.3% | $23,572 +20.5% |
| 2014 | $1,141 -1.2% | $19,554 |
| 2013 | $1,155 -38.9% | $19,554 -1.3% |
| 2012 | $1,891 +0.7% | $19,819 |
| 2011 | $1,878 +0% | $19,819 +0.1% |
| 2010 | $1,877 -3.8% | $19,800 |
| 2009 | $1,952 +0.4% | $19,800 -3.6% |
| 2008 | $1,944 +2.4% | $20,550 |
| 2007 | $1,898 +0.1% | $20,550 +3.6% |
| 2006 | $1,895 +2.9% | $19,830 +4.9% |
| 2005 | $1,842 +9.7% | $18,900 |
| 2004 | $1,680 +1.3% | $18,900 |
| 2003 | $1,659 +2% | $18,900 +1.9% |
| 2002 | $1,626 +9.5% | $18,540 +20.2% |
| 2001 | $1,485 -0.6% | $15,420 |
| 2000 | $1,494 | $15,420 |
Find assessor info on the county website
Neighborhood: 80123
Nearby homes
- $656,7003 bd3 ba2k sqft6420 S Kendall St, Littleton, CO 80123Off Market
- $729,9005 bd3 ba3k sqft6440 S Kendall St, Littleton, CO 80123Off Market

- $649,2004 bd2 ba1.8k sqft6445 S Jay Way, Littleton, CO 80123Off Market
- $552,1003 bd2 ba1.4k sqft6435 S Jay Way, Littleton, CO 80123Off Market
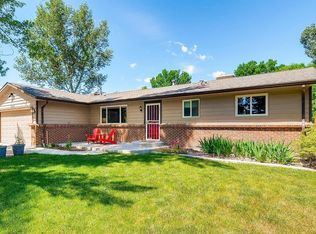
- $646,0004 bd4 ba2.7k sqft6410 S Kendall St, Littleton, CO 80123Sold
- $567,7003 bd2 ba2.2k sqft6425 S Jay Way, Littleton, CO 80123Off Market
- $586,5004 bd2 ba1k sqft6400 S Kendall St, Littleton, CO 80123Off Market
- $606,1003 bd3 ba1.7k sqft6415 S Jay Way, Littleton, CO 80123Off Market
Nearby schools
GreatSchools rating
- 5/10Leawood Elementary SchoolGrades: PK-6Distance: 0.5 mi
- 6/10Ken Caryl Middle SchoolGrades: 6-8Distance: 1.3 mi
- 8/10Columbine High SchoolGrades: 9-12Distance: 0.5 mi
Schools provided by the listing agent
- Elementary: Leawood
- Middle: Ken Caryl
- High: Columbine
- District: Jefferson County R-1
Source: REcolorado as distributed by MLS GRID. This data may not be complete. We recommend contacting the local school district to confirm school assignments for this home.
Get a cash offer in 3 minutes
Find out how much your home could sell for in as little as 3 minutes with a no-obligation cash offer.
Estimated market value
$691,200
Get a cash offer in 3 minutes
Find out how much your home could sell for in as little as 3 minutes with a no-obligation cash offer.
Estimated market value
$691,200
- Colorado
- Jefferson County
- Littleton
- 80123
- 6430 S Kendall Street
Nearby cities
Nearby neighborhoods
Nearby zip codes
Other Littleton Topics
