Wow, great price improvement! This home is priced to sell !!! Welcome to this beautifully updated 4-bedroom, 3-bathroom home sitting in a cul-de-sac in the desirable Summit Ridge neighborhood! This spacious floorplan offers vaulted ceilings, abundant natural light, and a cozy gas fireplace - perfect for relaxing or entertaining. The kitchen has been refreshed with newer countertops and appliances.
Upstairs, the primary suite features stunning mountain views, a walk-in closet, and a charming ensuite bathroom. Two more bedrooms, a 3/4 bath, and the laundry area round out the upper level. The lower-level family room includes a guest half bath and easy access to the private backyard and attached 2-car garage. Enjoy even more space in the finished basement, which includes a bonus room and an additional bedroom - ideal for guests, a home office, or recreation.
Located just minutes from C-470, within walking distance to Peak Rec Center and Edge Ice Arena, and close to Powderhorn Elementary, Summit Ridge Middle, Dakota Ridge High School, parks, and miles of scenic walking and biking trails.
Don’t miss your opportunity - schedule your showing today!
Sold for $725,000
$725,000
6430 S Youngfield Court, Littleton, CO 80127
4beds
2,364sqft
Single Family Residence
Built in 1992
7,144 Square Feet Lot
$707,800 Zestimate®
$307/sqft
$3,491 Estimated rent
Home value
$707,800
$665,000 - $757,000
$3,491/mo
Zestimate® history
Owner options
List your home for rent
$3,491/mo
Rent Zestimate®
Find your next renter with Zillow Rental Manager. Plus, with online applications, you can quickly screen prospective tenants – for free.
$3,491/mo
Rent Zestimate®
Refinance and save
$4,285/mo
Est. payment
Refinancing to a lower rate could help reduce your monthly payments and save thousands over the life of the loan.
$4,285/mo
Est. payment
Explore your selling options
Work with a Zillow partner agent
Leverage their expertise and Zillow's premium Showcase listings to get your home seen by more buyers.
Get startedList with your own agent
Get your home in front of millions of buyers by listing it on Zillow.
Learn how to do itSell it yourself
Take full control of how buyers see your home on Zillow by listing For Sale by Owner (FSBO).
List your homeWhat's special
Stunning mountain viewsFinished basementPrivate backyardVaulted ceilingsAbundant natural lightCharming ensuite bathroomWalk-in closet
Zillow last checked:
Listing updated:
Listed by:
Jim Weichselbaum 303-888-4900 jmweichselbaum@gmail.com,
Legacy 100 Real Estate Partners LLC,
Julia Weichselbaum 303-359-5368,
Legacy 100 Real Estate Partners LLC
Bought with:
Jane Goulder, 100039782
Compass - Denver
Amy Kissinger, 100007043
Compass - Denver
Source: REcolorado as distributed by MLS GRID,MLS#: 2560942
Facts & features
Interior
Bedrooms & bathrooms
- Bedrooms: 4
- Bathrooms: 3
- Full bathrooms: 1
- 3/4 bathrooms: 1
- 1/2 bathrooms: 1
Bedroom
- Level: Upper
Bedroom
- Level: Upper
Bedroom
- Level: Basement
Bathroom
- Level: Upper
Bathroom
- Level: Lower
Other
- Level: Upper
- Area: 192 Square Feet
- Dimensions: 16 x 12
Other
- Level: Upper
Bonus room
- Level: Basement
Dining room
- Level: Main
Family room
- Level: Lower
- Area: 252 Square Feet
- Dimensions: 12 x 21
Kitchen
- Level: Main
- Area: 200 Square Feet
- Dimensions: 10 x 20
Laundry
- Level: Upper
Living room
- Level: Main
- Area: 300 Square Feet
- Dimensions: 15 x 20
Heating
- Forced Air, Natural Gas
Cooling
- Central Air
Appliances
- Included: Dishwasher, Disposal, Microwave, Oven, Range, Refrigerator
Features
- Ceiling Fan(s), Open Floorplan, Primary Suite, Quartz Counters
- Flooring: Carpet, Vinyl
- Windows: Double Pane Windows
- Basement: Finished,Sump Pump
- Number of fireplaces: 1
- Fireplace features: Gas Log, Living Room
Interior area
- Total structure area: 2,364
- Total interior livable area: 2,364 sqft
- Finished area above ground: 1,860
- Finished area below ground: 300
Property
Parking
- Total spaces: 2
- Parking features: Garage - Attached
- Attached garage spaces: 2
Features
- Levels: Multi/Split
- Patio & porch: Covered, Deck, Front Porch, Patio
- Exterior features: Private Yard
- Fencing: Full
- Has view: Yes
- View description: Mountain(s)
Lot
- Size: 7,144 Square Feet
- Features: Cul-De-Sac, Sprinklers In Front, Sprinklers In Rear
Details
- Parcel number: 404872
- Zoning: P-D
- Special conditions: Standard
Construction
Type & style
- Home type: SingleFamily
- Architectural style: Contemporary
- Property subtype: Single Family Residence
Materials
- Brick, Frame, Wood Siding
- Foundation: Slab
- Roof: Composition
Condition
- Updated/Remodeled
- Year built: 1992
Utilities & green energy
- Sewer: Public Sewer
- Water: Public
Community & HOA
Community
- Security: Carbon Monoxide Detector(s)
- Subdivision: Summit Ridge
HOA
- Has HOA: Yes
- Services included: Snow Removal, Trash
- HOA fee: $106 quarterly
- HOA name: Summit Ridge at the Ridge at West Meadows
- HOA phone: 303-933-6279
Location
- Region: Littleton
Financial & listing details
- Price per square foot: $307/sqft
- Tax assessed value: $751,013
- Annual tax amount: $4,017
- Date on market: 7/19/2025
- Listing terms: Cash,Conventional
- Exclusions: None
- Ownership: Corporation/Trust
Price history
| Date | Event | Price |
|---|---|---|
| 2/10/2026 | Sold | $725,000-1.4%$307/sqft |
Source:  REcolorado as distributed by MLS GRID #2560942 Report a problem REcolorado as distributed by MLS GRID #2560942 Report a problem | ||
| 1/13/2026 | Pending sale | $735,000$311/sqft |
Source: REcolorado as distributed by MLS GRID #2560942 Report a problem | ||
| 10/17/2025 | Price change | $735,000-2.6%$311/sqft |
Source: REcolorado as distributed by MLS GRID #2560942 Report a problem | ||
| 8/26/2025 | Price change | $755,000-2.6%$319/sqft |
Source: REcolorado as distributed by MLS GRID #2560942 Report a problem | ||
| 7/19/2025 | Listed for sale | $775,000+5.4%$328/sqft |
Source: REcolorado as distributed by MLS GRID #2560942 Report a problem | ||
| 3/28/2024 | Sold | $735,000-2%$311/sqft |
Source: Public Record Report a problem | ||
| 3/10/2024 | Pending sale | $750,000$317/sqft |
Source: REcolorado as distributed by MLS GRID #5218817 Report a problem | ||
| 3/9/2024 | Price change | $750,000-1.3%$317/sqft |
Source: REcolorado as distributed by MLS GRID #5218817 Report a problem | ||
| 2/28/2024 | Listed for sale | $760,000+103.2%$321/sqft |
Source: REcolorado as distributed by MLS GRID #5218817 Report a problem | ||
| 9/24/2015 | Sold | $374,000+11.6%$158/sqft |
Source: Public Record Report a problem | ||
| 10/23/2013 | Listing removed | $335,000$142/sqft |
Source: Cook & Company #1205187 Report a problem | ||
| 8/7/2013 | Price change | $335,000-2.9%$142/sqft |
Source: Cook & Company #1205187 Report a problem | ||
| 7/3/2013 | Listed for sale | $345,000+30.2%$146/sqft |
Source: Cook & Company #1205187 Report a problem | ||
| 3/10/2013 | Listing removed | $264,900$112/sqft |
Source: Colorado Frontgate Properties - Metro Brokers #1158451 Report a problem | ||
| 2/10/2013 | Pending sale | $264,900$112/sqft |
Source: Colorado Frontgate Properties - Metro Brokers #1158451 Report a problem | ||
| 2/6/2013 | Price change | $264,900-3.7%$112/sqft |
Source: Colorado Frontgate Properties - Metro Brokers #1158451 Report a problem | ||
| 2/4/2013 | Listed for sale | $275,000+2.4%$116/sqft |
Source: Colorado Frontgate Properties - Metro Brokers #1158451 Report a problem | ||
| 5/15/2001 | Sold | $268,500+42.1%$114/sqft |
Source: Public Record Report a problem | ||
| 6/26/1998 | Sold | $188,900+24.7%$80/sqft |
Source: Public Record Report a problem | ||
| 4/5/1994 | Sold | $151,500$64/sqft |
Source: Public Record Report a problem | ||
Public tax history
| Year | Property taxes | Tax assessment |
|---|---|---|
| 2025 | $4,017 +0% | $46,938 +19.7% |
| 2024 | $4,016 +21% | $39,199 |
| 2023 | $3,318 -1.3% | $39,199 +23.2% |
| 2022 | $3,363 +13.6% | $31,826 -2.8% |
| 2021 | $2,961 | $32,742 +13.3% |
| 2020 | $2,961 +1.2% | $28,890 |
| 2019 | $2,925 +3.5% | $28,890 +7% |
| 2018 | $2,827 | $27,007 |
| 2017 | $2,827 +12.6% | $27,007 +8.1% |
| 2016 | $2,512 | $24,990 |
| 2015 | $2,512 +14.1% | $24,990 +19.8% |
| 2014 | $2,202 +7.6% | $20,860 |
| 2013 | $2,046 +1.9% | $20,860 +5.1% |
| 2012 | $2,009 -3.8% | $19,848 |
| 2011 | $2,088 +0.1% | $19,848 -4.4% |
| 2010 | $2,086 -1.1% | $20,760 |
| 2009 | $2,110 +0.4% | $20,760 -0.8% |
| 2008 | $2,102 +1.9% | $20,930 |
| 2007 | $2,062 +2.3% | $20,930 +3.7% |
| 2006 | $2,017 -2.5% | $20,190 +0% |
| 2005 | $2,068 +7.9% | $20,180 |
| 2004 | $1,916 -0.9% | $20,180 |
| 2003 | $1,933 +0% | $20,180 +0.5% |
| 2002 | $1,933 +14.8% | $20,080 +27% |
| 2001 | $1,684 +3.9% | $15,810 |
| 2000 | $1,621 | $15,810 |
Find assessor info on the county website
Neighborhood: 80127
Nearby homes
- $608,1003 bd3 ba2k sqft6450 S Youngfield Ct, Littleton, CO 80127Off Market
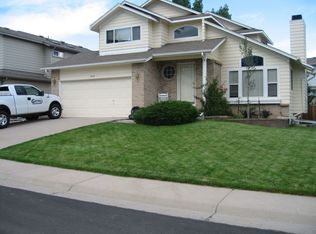
- $632,9004 bd4 ba1.9k sqft6410 S Youngfield Ct, Littleton, CO 80127Off Market
- $645,6003 bd3 ba1.8k sqft6414 S Wright St, Littleton, CO 80127Off Market
- $630,3003 bd3 ba1.8k sqft6420 S Wright St, Littleton, CO 80127Off Market
- $718,6004 bd3 ba2.3k sqft6451 S Youngfield Ct, Littleton, CO 80127Off Market
- $746,4004 bd3 ba2.3k sqft6431 S Youngfield Ct, Littleton, CO 80127Off Market
- $736,9003 bd3 ba2.3k sqft6441 S Youngfield Ct, Littleton, CO 80127Off Market
- $522,5002 bd3 ba1.3k sqft6401 S Wright St, Littleton, CO 80127Off Market
Nearby schools
GreatSchools rating
- 5/10Powderhorn Elementary SchoolGrades: PK-5Distance: 0.5 mi
- 5/10Summit Ridge Middle SchoolGrades: 6-8Distance: 0.7 mi
- 8/10Dakota Ridge Senior High SchoolGrades: 9-12Distance: 0.5 mi
Schools provided by the listing agent
- Elementary: Powderhorn
- Middle: Summit Ridge
- High: Dakota Ridge
- District: Jefferson County R-1
Source: REcolorado as distributed by MLS GRID. This data may not be complete. We recommend contacting the local school district to confirm school assignments for this home.
Get a cash offer in 3 minutes
Find out how much your home could sell for in as little as 3 minutes with a no-obligation cash offer.
Estimated market value
$707,800
Get a cash offer in 3 minutes
Find out how much your home could sell for in as little as 3 minutes with a no-obligation cash offer.
Estimated market value
$707,800
- Colorado
- Jefferson County
- Littleton
- 80127
- 6430 S Youngfield Court
Nearby cities
Nearby neighborhoods
Nearby zip codes
Other Littleton Topics
