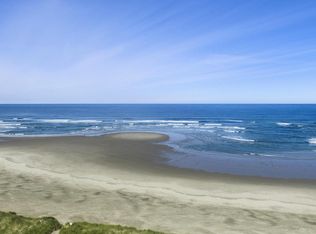
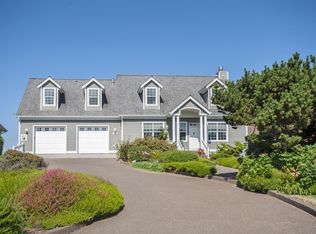
6430 SW Arbor Drive presents a rare opportunity to own an extraordinary oceanfront retreat where timeless coastal architecture, exceptional craftsmanship, and breathtaking natural beauty converge in the exclusive gated Southshore community, This Cape Cod-inspired residence offers approximately 3,900 square feet of refined living space thoughtfully positioned to capture sweeping views of the Oregon coastline. Inside, a two-story foyer opens to light-filled living spaces where expansive windows frame ever-changing vistas of the Pacific Ocean. Rich finishes, custom millwork, and carefully curated details reflect a commitment to quality and elegance throughout. The heart of the home is a spectacular oceanfront great room where soaring ceilings, walls of glass, and a striking gas fireplace create a setting of understated elegance. Bathed in natural light and framed by sweeping views, this inviting gathering offers the perfect balance of sophistication and comfort. A well-appointed kitchen and dining areas designed for both everyday living and special occasions complete the main living areas. The main floor also has two spacious ocean-view bedroom suites, each with a private ensuite bath. A well-equipped laundry room and guest bathroom complete the main floor. Adjacent to the foyer, a spiral staircase serves as a striking architectural centerpiece, leading to a spacious primary bedroom suite with a sitting area, 5-piece ensuite bathroom and private deck. The upper level also has a charming secondary suite with two queen-size beds, ensuite bath, and sitting area with custom built-ins. Adding to its unique appeal, a ladder ascends to a rooftop viewing deck. Beyond the property itself, the Southshore community offers privacy, recreational amenities and access to miles of sandy beaches. Whether seeking a full-time residence or luxury vacation home, this exceptional oceanfront estate delivers an unparalleled lifestyle.
Active
$2,450,000
6430 SW Arbor Dr, Newport, OR 97366
4beds
3,902sqft
Single Family Residence
Built in 1995
0.35 Acres Lot
$2,281,300 Zestimate®
$628/sqft
$329/mo HOA
What's special
Spectacular oceanfront great roomStriking gas fireplaceLight-filled living spacesRich finishesGuest bathroomCarefully curated detailsCape cod-inspired residence
- 15 days |
- 2,004 |
- 136 |
Zillow last checked:
Listing updated:
Listed by:
Jack Winter 503-799-1907,
Cascade Hasson Sotheby's International Realty
Source: OCMLS,MLS#: 26-1733
Loading...
Facts & features
Interior
Bedrooms & bathrooms
- Bedrooms: 4
- Bathrooms: 5
- Full bathrooms: 4
- 1/2 bathrooms: 1
Living room
- Description: See Floor Plan for each room
Heating
- Central, Natural Gas
Cooling
- Ceiling Fan(s), Electric
Appliances
- Included: Convection Oven, Dryer, Disposal, Double Oven, Dishwasher, Exhaust Fan, Free-Standing Freezer, Gas Cooktop, Gas Oven, Microwave, Refrigerator, Washer, Water Heater
- Laundry: Main Level, Other, Sink
Features
- Breakfast Bar, Double Vanity, Entrance Foyer, Eat-in Kitchen, Kitchen Island, Open Floorplan, Smart Thermostat, Storage, Walk-In Closet(s), Wide Interior Halls and Doors, Hand-held Shower Head, Soaking Tub, Vaulted Ceiling(s), Ceiling Fan(s), Smart Camera(s)/Recording
- Flooring: Carpet, Hardwood, Tile
- Windows: Double Pane Windows, Vinyl Frames, Blinds
- Has basement: No
- Number of fireplaces: 1
- Fireplace features: Gas Log
- Furnished: Yes
Interior area
- Total structure area: 3,902
- Total interior livable area: 3,902 sqft
- Finished area above ground: 3,902
- Finished area below ground: 0
Property
Parking
- Total spaces: 2
- Parking features: Attached Garage, Driveway, Garage Door Opener, Oversized
- Garage spaces: 2
Accessibility
- Accessibility features: Accessible Hallway(s), Accessible Kitchen Appliances, Accessible Washer/Dryer, Accessible Full Bath
Features
- Levels: Two
- Stories: 2
- Patio & porch: Deck, Other, Covered Porch
- Exterior features: Private Yard, Smart Camera(s)/Recording
- Fencing: None
- Has view: Yes
- View description: Mountain(s), Panoramic, Ocean
- Has water view: Yes
- Water view: Ocean
Lot
- Size: 0.35 Acres
- Features: Level, Sprinklers In Front, Gentle Sloping
Details
- Additional structures: None
- Parcel number: R506454
- Zoning description: R-4 Residential
- Special conditions: Standard
- Other equipment: Irrigation Equipment
Construction
Type & style
- Home type: SingleFamily
- Architectural style: Cape Cod
- Property subtype: Single Family Residence
Materials
- Shake Siding, Wood Frame
- Foundation: Pillar/Post/Pier, Raised, Pilings
- Roof: Shake
Condition
- New construction: No
- Year built: 1995
Utilities & green energy
- Sewer: Public Sewer
- Water: Public
- Utilities for property: Cable Available, Electricity Connected, Natural Gas Connected, Sewer Connected, Underground Utilities, Water Connected, Phone Available
Community & HOA
Community
- Features: Curbs, Street Lights
- Security: Carbon Monoxide Detector(s), Gated Community, Smoke Detector(s), Security System
- Subdivision: Southshore
HOA
- Has HOA: Yes
- Amenities included: Clubhouse, Sauna, Spa/Hot Tub, Tennis Court(s), Meeting Room, Other, Park, Pool, Beach Access
- Services included: Other
- HOA fee: $986 quarterly
- HOA name: Southshore Owners Association
- HOA phone: 541-867-4572
Location
- Region: Newport
Financial & listing details
- Price per square foot: $628/sqft
- Tax assessed value: $1,884,430
- Annual tax amount: $21,822
- Date on market: 6/22/2026
- Listing terms: Cash,Conventional
- Electric utility on property: Yes
- Road surface type: Paved
Estimated market value
$2,281,300
$2.17M - $2.40M
$4,401/mo
Price history
| Date | Event | Price |
|---|---|---|
| 6/22/2026 | Listed for sale | $2,450,000+553.3%$628/sqft |
Source: | ||
| 5/14/2021 | Sold | $375,000-24.8%$96/sqft |
Source: | ||
| 4/25/2021 | Listed for sale | $499,000-34.3%$128/sqft |
Source: | ||
| 2/23/2016 | Sold | $759,000+1.2%$195/sqft |
Source: | ||
| 10/20/2015 | Pending sale | $749,900$192/sqft |
Source: John L Scott Newport #15-2197 Report a problem | ||
| 10/9/2015 | Price change | $749,900-6.3%$192/sqft |
Source: John L Scott Real Estate #15-2197 Report a problem | ||
| 9/12/2015 | Price change | $799,900-3%$205/sqft |
Source: John L Scott Real Estate #15-2197 Report a problem | ||
| 8/15/2015 | Listed for sale | $824,900+2.7%$211/sqft |
Source: John L Scott Real Estate #15-2197 Report a problem | ||
| 6/10/2015 | Sold | $803,023$206/sqft |
Source: Public Record Report a problem | ||
| 10/14/2014 | Sold | $803,023-25%$206/sqft |
Source: Public Record Report a problem | ||
| 9/28/2005 | Sold | $1,070,000$274/sqft |
Source: | ||
Public tax history
| Year | Property taxes | Tax assessment |
|---|---|---|
| 2024 | $20,726 +2.4% | $1,184,140 +3% |
| 2023 | $20,238 +3.2% | $1,149,660 +3% |
| 2022 | $19,615 -1.3% | $1,116,180 +3% |
| 2021 | $19,871 +5.6% | $1,083,670 +3% |
| 2020 | $18,818 | $1,052,110 +3% |
| 2019 | -- | $1,021,470 +15% |
| 2018 | $16,126 | $888,620 -0.3% |
| 2017 | $16,126 -12.2% | $891,620 -9.4% |
| 2016 | $18,372 | $983,670 +6.6% |
| 2015 | $18,372 +2.8% | $922,710 -7.3% |
| 2014 | $17,867 | $995,080 +3% |
| 2013 | $17,867 +9.9% | $966,100 +3% |
| 2012 | $16,264 +3.2% | $937,970 +3% |
| 2011 | $15,765 +2.6% | $910,660 |
| 2010 | $15,361 +3.1% | $910,660 +6.1% |
| 2009 | $14,893 +1.7% | $858,390 |
| 2008 | $14,645 +4.2% | $858,390 +6.8% |
| 2007 | $14,051 | $803,440 |
Find assessor info on the county website
Monthly payment
Est. payment$--/mo
Payment breakdown
Explore the cost of this home by adjusting the details. Changes won't be saved.All calculations are estimates and provided by Zillow, Inc. for informational purposes only. Actual amounts may vary.
HOA fees may include property taxes on listings classified as Co-Ops. Contact the listing agent and/or owner for fee details.
Mortgage interest rates are dependent on a number of factors, including credit score, down payment, and repayment length. Interest rate data provided by Zillow Group Marketplace, Inc. as of 1/1/1970 from various mortgage lenders with which we have lead or other similar arrangements; the Estimated Payment is an average of those rates.
See how much you could borrow to make a competitive offer.
Climate risks
Neighborhood: South Beach
Nearby schools
GreatSchools rating
- NASam Case Elementary SchoolGrades: K-2Distance: 3.1 mi
- 3/10Newport Middle SchoolGrades: 6-8Distance: 3.6 mi
- 6/10Newport High SchoolGrades: 9-12Distance: 3.4 mi
A local agent can set up tours, give advice and negotiate with sellers.
- Oregon
- Lincoln County
- Newport
- 97366
- South Beach
- 6430 SW Arbor Dr