Skip main navigation
Off market
  • $541,100

    6430 Shenandoah Dr, Lincoln, NE 68510

    4beds
    3,909sqft
    SingleFamily
    Built in 1984
    10,019 Square Feet Lot
    $541,100 Zestimate®
    $138/sqft
    $2,946 Estimated rent

    Home value

    $541,100

    $509,000 - $574,000

    $2,946/mo

    Zestimate® history
    Loading
    Loading...

    Owner options

    List your home for rent

    $2,946/mo

    Rent Zestimate®

    Find your next renter with Zillow Rental Manager. Plus, with online applications, you can quickly screen prospective tenants – for free.

    Learn more

    $2,946/mo

    Rent Zestimate®

    Refinance and save

    $3,614/mo

    Est. payment

    Refinancing to a lower rate could help reduce your monthly payments and save thousands over the life of the loan.

    See today's rates

    $3,614/mo

    Est. payment

    Explore your selling options

    Work with a Zillow partner agent

    Leverage their expertise and Zillow's premium Showcase listings to get your home seen by more buyers.

    Get started

    List with your own agent

    Get your home in front of millions of buyers by listing it on Zillow.

    Learn how to do it

    Sell it yourself

    Take full control of how buyers see your home on Zillow by listing For Sale by Owner (FSBO).

    List your home

    What's special

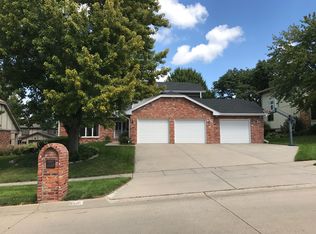
    READY FOR YOU TO MOVE IN NOW!!! Well maintained, solidly constructed 2-story home perfect for living/entertaining inside and out! Walking distances to Pius HS, Lincoln East HS and Eastridge Elementary! Absolutely wonderful neighborhood. 2,709 sq. ft. on upper levels and 1,200 sq. ft. of finished basement. Every part high quality. Quartz countertops. Beautiful, custom oak cabinetry embellish the upper floors. Elegant formal dining room. Small den/library flanked with cabinetry bookshelves. Magnificent family room with vaulted ceiling, 2 breathtakingly symmetrical cabinets, a dry bar, stereo system, blanket/pillow storage and top embedded speakers (included). Wood fireplace w/ heat form & log lighter. Overlook from 2nd Floor and small skylight. Casual dinette w/ custom buffet. Peninsula quartz island and breakfast bar kitchen. Kitchen Aid appliances. Four cabinet pantry’s, tremendous additional storage & built-in desk. Convenient main level laundry with clothes chute from Master Closet. Gas and electric hookups. 4 bedrooms (1 in basement semi-compliant). Vaulted ceiling in Master Bedroom w/ indirect lighting. Huge master closet! Tiled & quartz counters in main bathrooms w/ Kohler comfort height soft-close stools. Heated floor throughout Master Bathroom and Vanity. Large Bedroom 2 with built-in desk and walk-in closet. Good size Bedroom 3. Whimsical, unique basement design! Decorated with glass blocks, faux painting, metal drapes, and designer cone track lights. Spectacular dual-level wet bar w/ custom light that matches the wall figurines. Compact office behind glass pocket doors. Zero-clearance, see-through gas fireplace. Semi-compliant Bedroom 4 with egress concrete stairway directly to the garage. Large custom cedar closet. Unfinished storage area. High-efficiency gas furnace w/ central humidifier. New upstairs Furnace 2. Dual elec. air conditioners. Expanded 2-car garage with ample side, rear and overhead stairway storage. New polyurea sealed floor. Brick exterior w/ 50-year synthetic roof (qualifies for reduced fire and hail damage insurance premiums). Large standing brick mailbox. Timber-Tek deck w/ under railing LED lighting. Paver patio and back concrete porch. Beautiful landscaping w/ very bright LED lights. Four mature hardwood trees. Original owner. Solid marble dining room set and most basement furnishings offered separately. Questions / Showings: Please call or text 402-202-4938 for individual tours, or see Zillow / Trulia Open House dates / times.

    This property is off market, which means it's not currently listed for sale or rent on Zillow. This may be different from what's available on other websites or public sources.
    Facts & features

    Interior

    Bedrooms & bathrooms
    • Bedrooms: 4
    • Bathrooms: 4
    • Full bathrooms: 3
    • 1/2 bathrooms: 1
    Heating
    • Forced air, Gas
    Cooling
    • Central
    Appliances
    • Included: Dishwasher, Dryer, Freezer, Garbage disposal, Microwave, Range / Oven, Refrigerator, Washer
    Features
    • Flooring: Tile, Carpet, Laminate
    • Basement: Finished
    • Has fireplace: Yes
    Interior area
    • Total interior livable area: 3,909 sqft

    Property

    Parking
    • Total spaces: 2
    • Parking features: Garage - Attached
    Features
    • Exterior features: Wood, Wood products, Brick, Composition
    • Has view: Yes
    • View description: None
    Lot
    • Size: 10,019 Square Feet
    Details
    • Parcel number: 1728409007000

    Construction

    Type & style
    • Home type: SingleFamily
    Materials
    • Roof: Composition
    Condition
    • Year built: 1984

    Community & HOA

    Location
    • Region: Lincoln

    Financial & listing details

    • Price per square foot: $138/sqft
    • Tax assessed value: $505,900
    • Annual tax amount: $6,501

    Price history

    DateEventPrice
    3/24/2021Listing removed--
    Source: Owner Report a problem
    5/1/2020Sold$389,000+1.1%$100/sqft
    Source: Public Record Report a problem
    4/1/2020Pending sale$384,900$98/sqft
    Source: Owner Report a problem
    3/6/2020Price change$384,900-1.3%$98/sqft
    Source: Owner Report a problem
    2/26/2020Listed for sale$389,900$100/sqft
    Source: Owner Report a problem

    Public tax history

    YearProperty taxesTax assessment
    2025$6,501 +7.2%$505,900 +15.3%
    2024$6,066 -17.5%$438,900
    2023$7,356 -5.3%$438,900 +12.3%
    2022$7,771 -0.2%$390,800
    2021$7,789 +21.8%$390,800 +16.8%
    2020$6,395 -5.2%$334,700
    2019$6,745 +3.9%$334,700 +3.4%
    2018$6,493 +4.5%$323,700
    2017$6,213 +11.6%$323,700 +13.2%
    2016$5,569 $286,000
    2015$5,569 +0.7%$286,000 +5.6%
    2014$5,531 +5%$270,900
    2013$5,269 $270,900
    2012-- $270,900 +5.2%
    2011-- $257,400
    2010-- $257,400 -8.5%
    2009-- $281,400 -5.7%
    2008-- $298,445
    2007-- $298,445
    2006-- $298,445
    2005$6,097 +1.3%--
    2004$6,019 --
    2003$6,019 +16.9%--
    2002$5,147 +1%--
    2001$5,097 +7.3%--
    2000$4,749 --
    Find assessor info on the county website

    Neighborhood: 68510

    Nearby schools

    GreatSchools rating
    Get pre-qualified for a loan
    At Zillow Home Loans, we can pre-qualify you in as little as 5 minutes with no impact to your credit score.

    An equal housing lender. NMLS #10287.

    Sell for more on Zillow
    Get a Zillow Showcase℠ listing at no additional cost and you could sell for .
    $541,100
    2% more
    +$10,822
    With Zillow Showcase(estimated)
    $551,922
